
Open House Sun, Sep 13th 12:00 PM - 01:30 PM
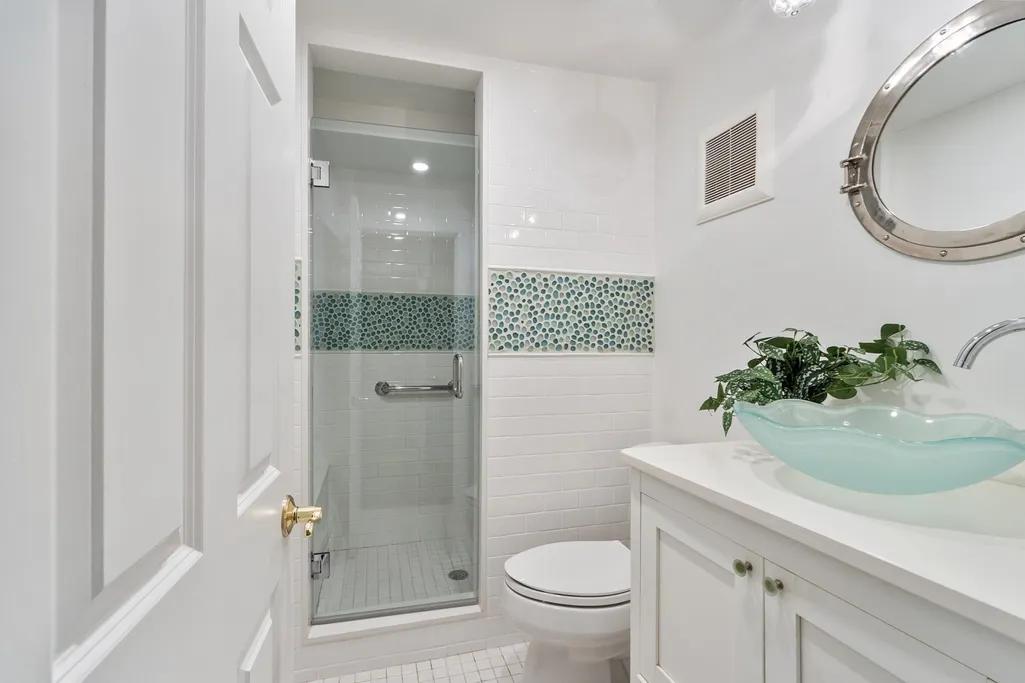
Address
5 Tavern Ln, Lexington, MA
Price
$ 1,875,000
Property Attributes
- MLS#73575203
- TypeSingle Family
- Listing Status New
- CountyMIDDLESEX
- CityLexington
- NeighborhoodMunroe Hill
- Zip02421
- StyleCape
- Year Built1950
- Taxes$ 26048
- Price$ 1,875,000
- Bedrooms5
- Full Bathrooms4
- Half Bathrooms1
- Sqr Footage3644
- Lot Size1.16 Acres
Data Source:
Massachusetts MLS Property Info Network (MLSPIN)
Property Description
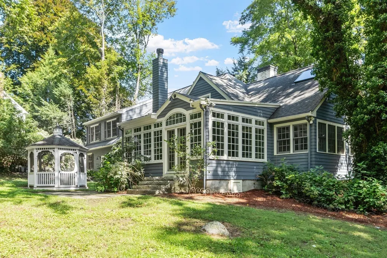
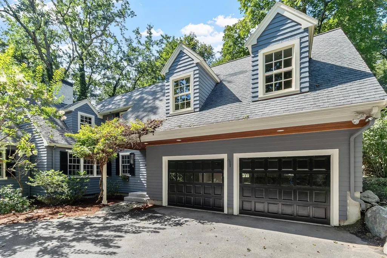
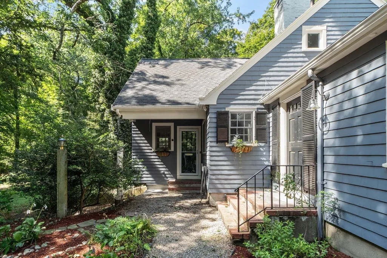
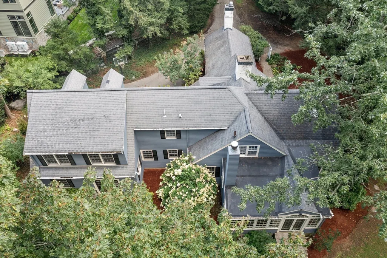
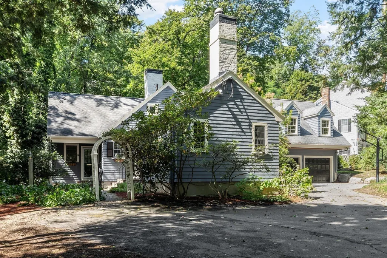
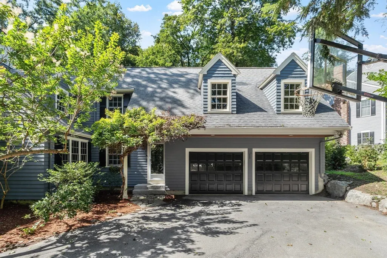
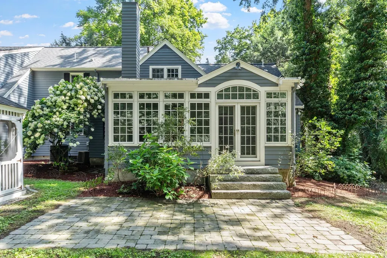
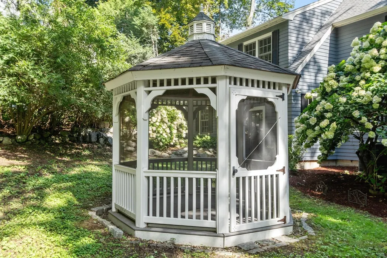
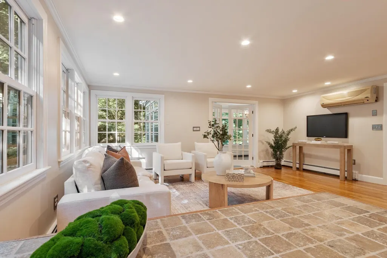
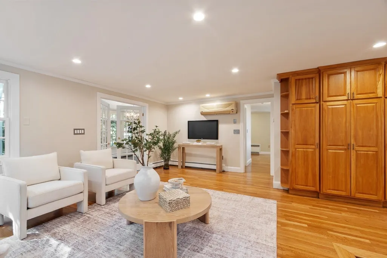
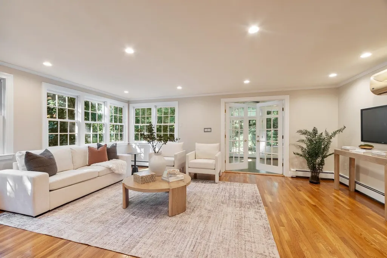
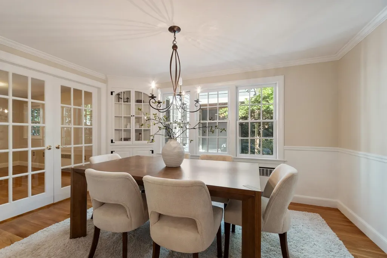
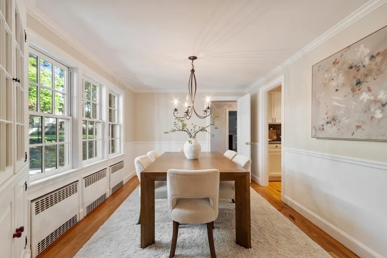
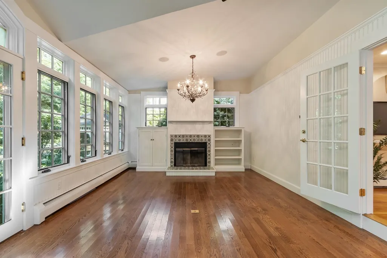
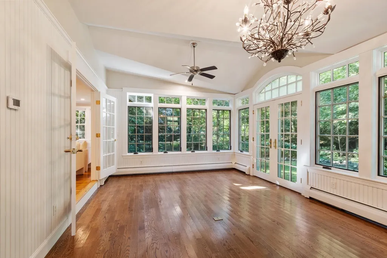
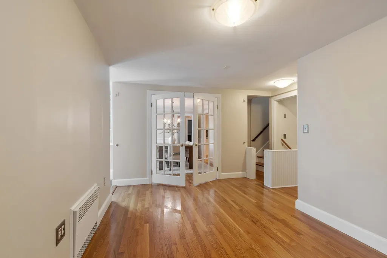
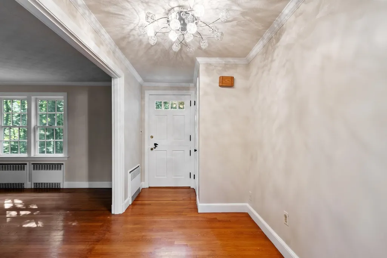
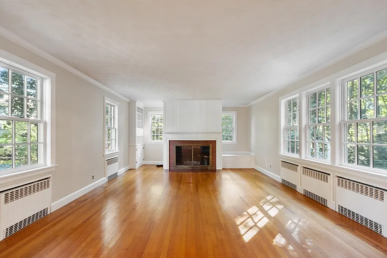
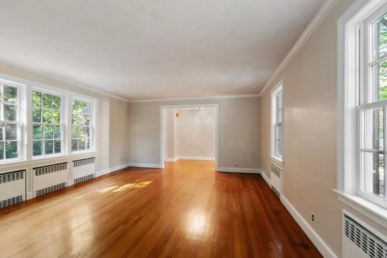
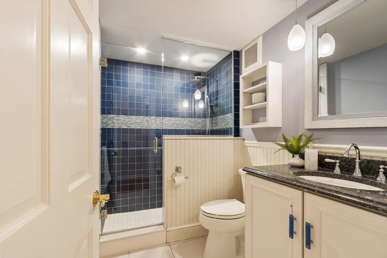
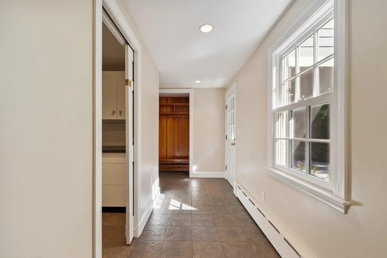
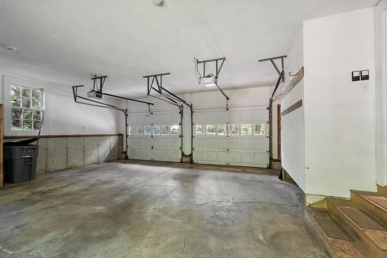
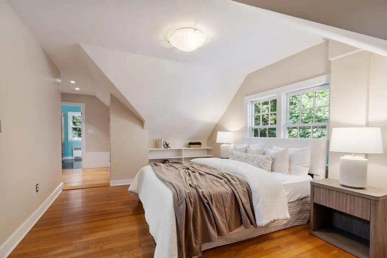
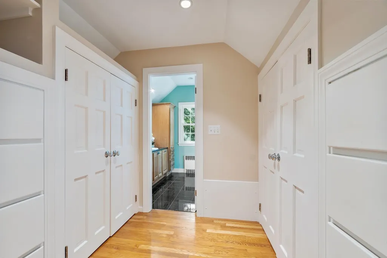
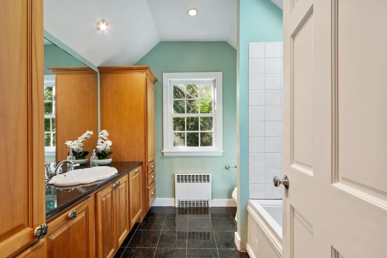
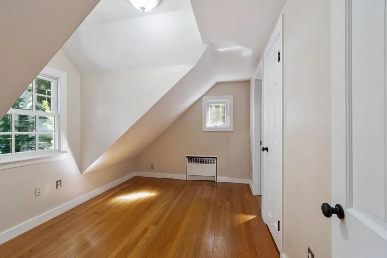
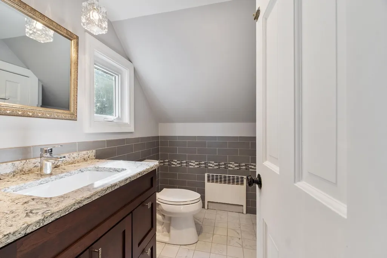
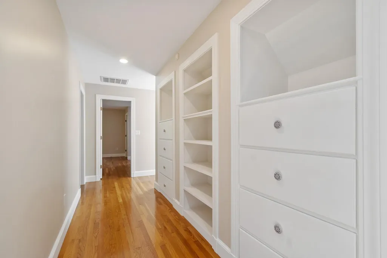
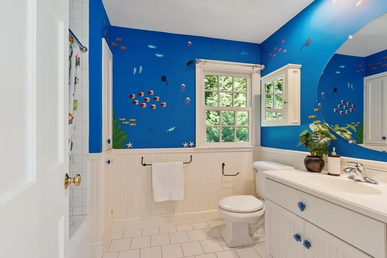
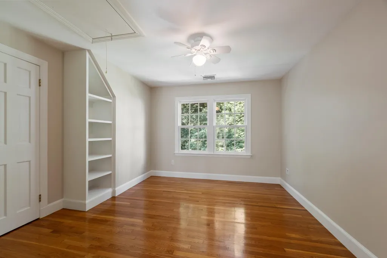
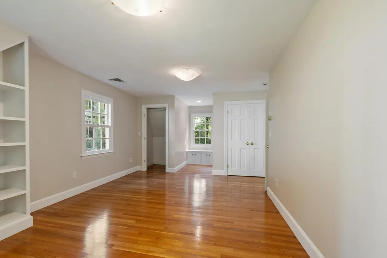
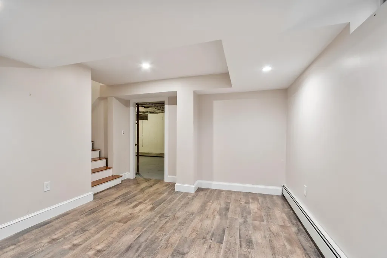
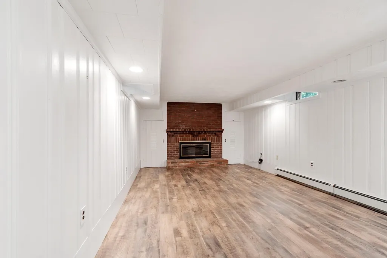
Tucked into Munroe Hill, one of Lexington's most coveted neighborhoods, this charming, five-bedroom, four and a half bath expanded Royal Barry Wills cape is situated on a private lot within the Munroe Historical District, a prime location that has long commanded premium value in town. Constructed in 1950 and expanded thoughtfully over the decades, the home retains its original New England character while accommodating the space and flexibility families require.The main level centers on an expansive family room that opens into a sun-drenched, heated sunroom overlooking the backyard and screened-in gazebo, an inviting setting for morning coffee or evening gatherings that extend well into the cooler months. Enjoy a freshly painted interior and hardwood floors thoughout. A two-car garage provides additional convenience with direct access to the backyard. Also on this level, a first floor full bath offers flexibility for multigenerational households. The lower level includes a den, full bedroom and en suite bath. Upstairs, the primary suite features its own en-suite bathroom, while a nursery is served by a half bath. Two additional bedrooms share a second full bath.The property is geocoded for Hastings, Lexington's newest and award-winning elementary school, subject to district confirmation, an additional consideration for families prioritizing education. Situated minutes from Lexington Center, primary commuter routes, and the town's parks and amenities, this quaint home combines historical character with a highly desirable location. Text list agent for questions and showings.
| Elementary School | Middle School | High School |
|---|---|---|
| Confirm With Lps Elementary School | Diamond Middle School | LHS High School |
| Price History | |
|---|---|
| 9/10/2026 | Listed $1,875,000 |
General Features
| Sewer | Public Sewer |
|---|---|
| Heating | Baseboard,Oil,Fireplace |
| Cooling | Central Air,Ductless |
| Utilities | for Electric Range,for Electric Dryer,Washer Hookup |
| Roof | Shingle |
| Appliances | Water Heater,Dishwasher,Disposal,Microwave,Range,Refrigerator |
| Zoning | RS |
| Garage Spaces | 2 |
| Patio/Porch Features | Patio |
| Architectural Style | Cape |
| Construction Materials | Frame |
| Year Built | 1950 |
| Electric | 200+ Amp Service |
| Property Subtype | Single Family Residence |
| Tax Year | 2026 |
| Parcel Number | M:0039 B:0000 L:014A,551853 |
| Community Features | Pool,Tennis Court(s),Park,Walk/Jog Trails,Conservation Area,Highway Access,House of Worship,Public School |
| County | Middlesex |
| Property Type | Residential |
| HOA | No |
| Attached Garage | Yes |
| Subdivision Name | Munroe Hill |
| Garage Y/N | Yes |
| Other Structures | Gazebo |
| Waterview | No |
| Total Rooms | 10 |
| Full Baths | 4 |
| Status | New |
| Directions | Mass Ave to Percy to Tavern Lane |
| High School | Lhs |
| City | Lexington |
| Disclosures | Jacuzzi not operational. Sunroom window seal is broken. Basement fireplace has never been used. Other two fireplaces are wood burning. Public records lists the home as 4 bedrooms. Lead documents are |
| Senior Community Y/N | No |
| Lot Size Units | Acres |
| Lot Size Square Feet | 50473 |
| Carport Y/N | No |
| Elementary School | Confirm With Lps |
| Property Attached Y/N | No |
| Year Built Details | Actual |
| Tax Annual Amount | 26048 |
| Home Warranty Y/N | No |
| Middle/Junior High School | Diamond |
| Building Area Units | Square Feet |
| Primary Bedroom Level | Second |
| Standard Status | Active |
| Year Built Source | Public Records |
| Tax Assessed Value | 2116000 |
| Certified Treated | Certified Treated,Unknown |
Interior Features
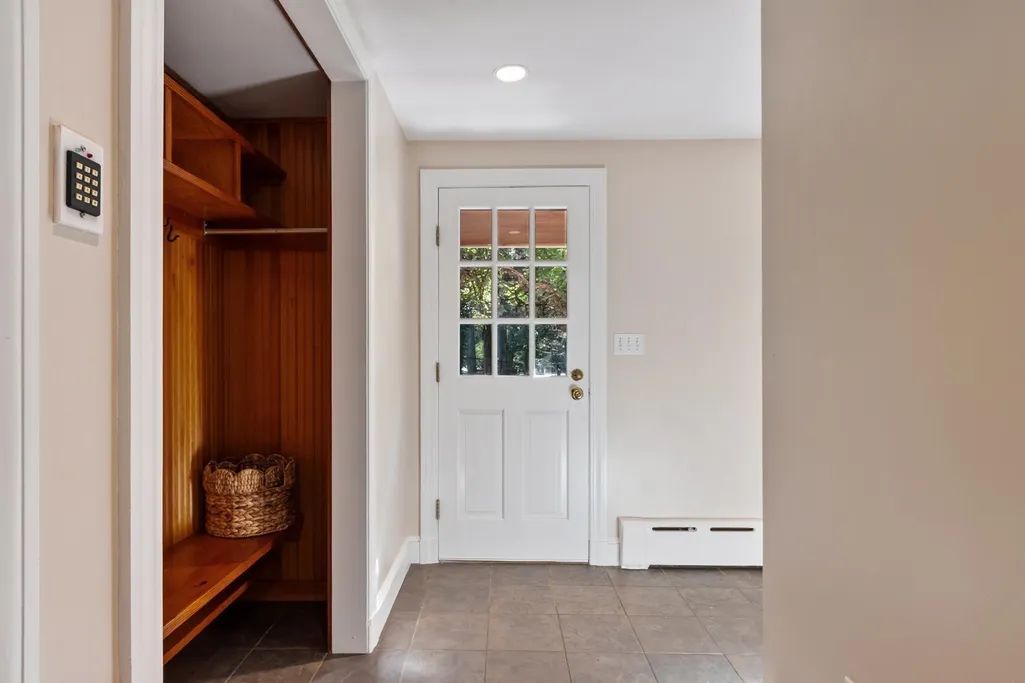
| Interior Amenities | Bathroom - Full,Bathroom - Tiled With Tub & Shower,Bathroom - Tiled With Shower Stall,Ceiling Fan(s),Bathroom,Sun Room,Home Office,Foyer,Mud Room |
|---|---|
| Basement | Full,Partially Finished |
| Flooring | Wood,Tile,Flooring - Stone/Ceramic Tile,Flooring - Vinyl,Flooring - Hardwood |
| Total Fireplaces | 3 |
| Fireplace Features | Living Room |
| Kitchen Level | First |
| Air Conditioning Y/N | Yes |
| Heating Y/N | Yes |
| Fireplace Y/N | Yes |
| Above Grade Finished Area | 3108 |
| Half Baths | 1 |
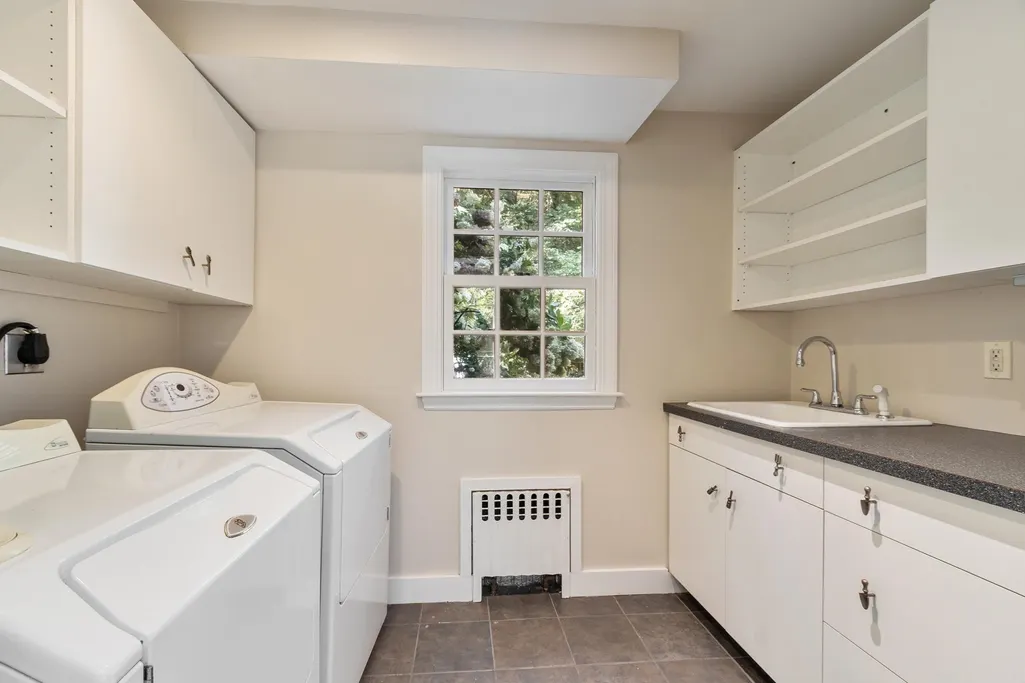
| Laundry Features | Flooring - Stone/Ceramic Tile,Electric Dryer Hookup,Washer Hookup,Sink,First Floor |
| Total Bedrooms | 5 |
| Below Grade Finished Area | 536 |
| Living Room Level | First |
| LivingAreaSource | Owner |
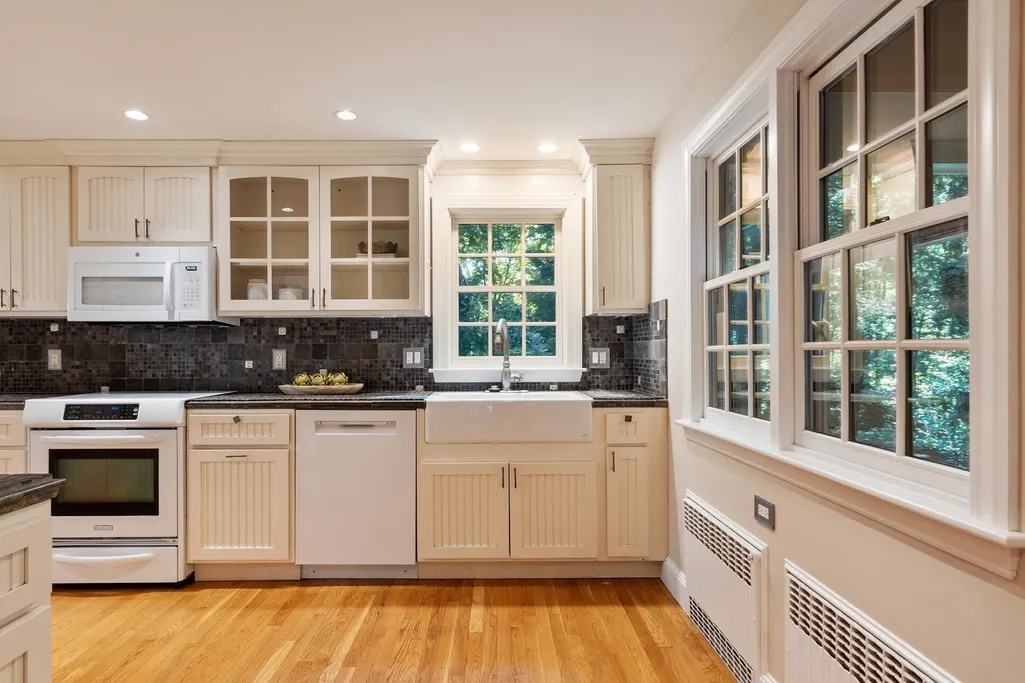
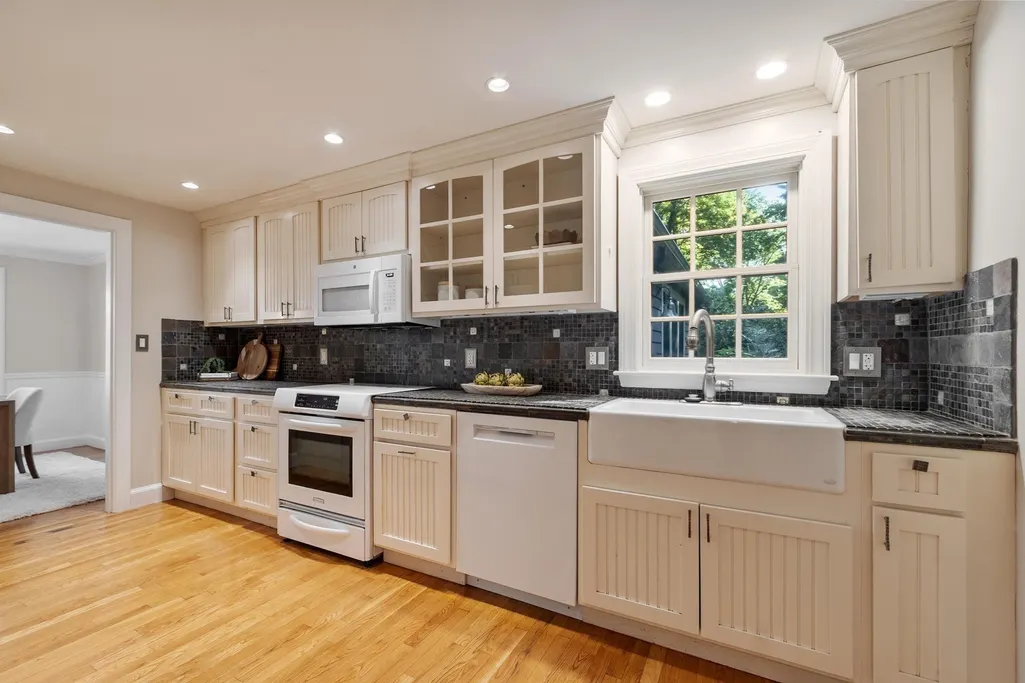
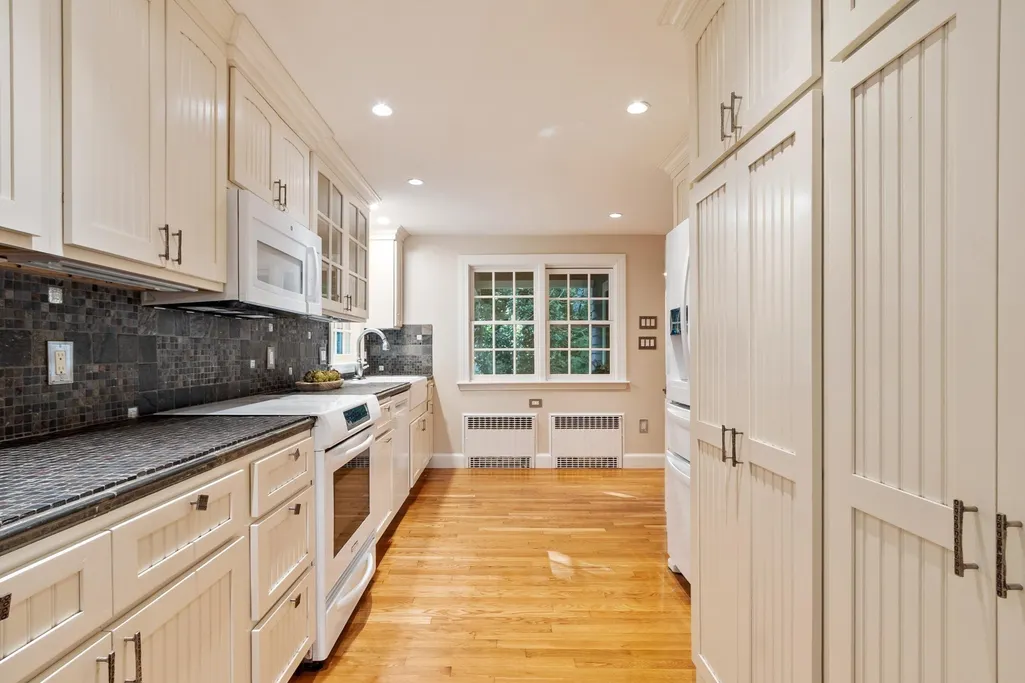
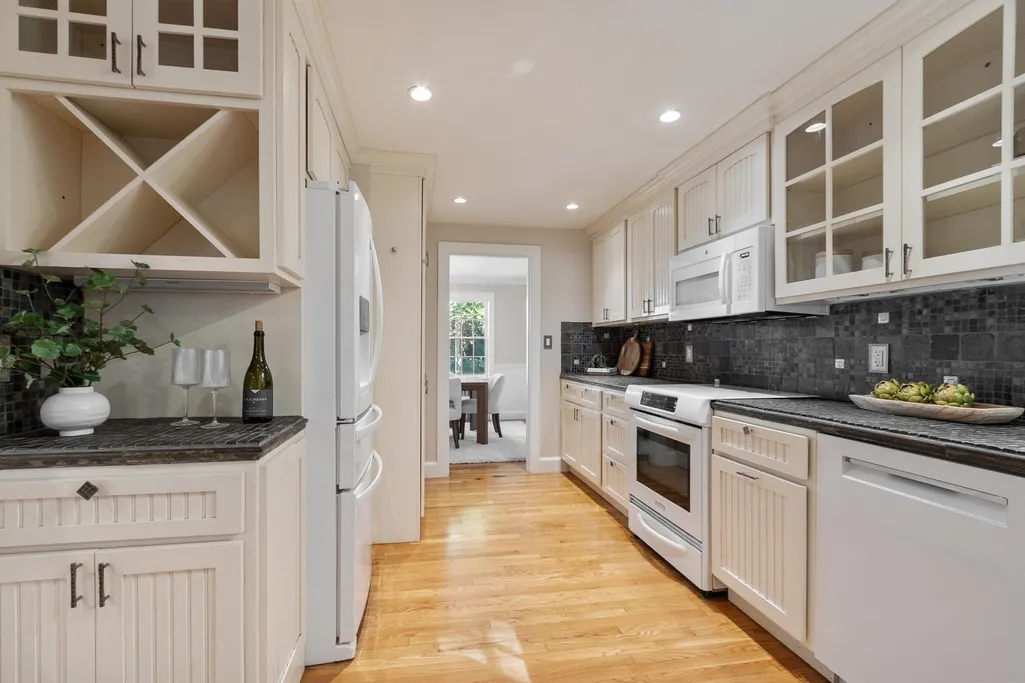
| Kitchen Features | Flooring - Hardwood,Flooring - Stone/Ceramic Tile,Countertops - Stone/Granite/Solid,Recessed Lighting |
| Total Baths | 5 |
| Primary Bathroom Features | Yes |
| Living Room Features | Closet/Cabinets - Custom Built,Flooring - Hardwood |
| Bedroom 4 Features | Closet,Flooring - Hardwood |
| Bedroom 3 Features | Closet,Flooring - Hardwood |
| Bedroom 2 Features | Bathroom - Half,Closet,Flooring - Hardwood |
| Dining Room Features | Closet/Cabinets - Custom Built,Flooring - Hardwood,Chair Rail |
| Kitchen Area | 150 |
| Kitchen Length | 15 |
| Kitchen Width | 10 |
| Primary on Main | 108 |
| Second Bedroom Length | 12 |
| Second Bedroom Width | 9 |
| Bedroom 3 Area | 350 |
| Bedroom 3 Length | 25 |
| Bedroom 3 Width | 14 |
| Bedroom 4 Area | 156 |
| Bedroom 4 Length | 13 |
| Bedroom 4 Width | 12 |
| Dining Room Area | 13 |
| Dining Room Width | 10 |
| Family Room Area | 294 |
| Family Room Length | 21 |
| Living Room Area | 361 |
| Living Room Length | 19 |
| Living Room Width | 19 |
| Primary Bedroom Area | 204 |
| Primary Bedroom Features | Bathroom - Full,Closet,Closet/Cabinets - Custom Built,Flooring - Hardwood |
| Primary Bedroom Length | 17 |
| Primary Bedroom Width | 12 |
| Family Room Width | 14 |
| Family Room Level | First |
| Family Room Features | Flooring - Hardwood,French Doors |
| Dining Room Level | First |
| Dining Room Area | 130 |
| Bedroom 5 Width | 12 |
| Bedroom 5 Level | Basement |
| Bedroom 5 Length | 24 |
| Bedroom 5 Features | Bathroom - Full,Fireplace,Closet,Flooring - Vinyl |
| Bedroom 5 Area | 288 |
| Bedroom 4 Level | Second |
| Bedroom 3 Level | Second |
| Second Bedroom Level | Second |
| Bathroom 1 Level | First |
| Bathroom 2 Level | Second |
| Bathroom 3 Level | Second |
Exterior Features
| Exterior Amenities | Patio,Rain Gutters,Professional Landscaping,Gazebo,Invisible Fence |
|---|---|
| Fencing | Invisible |
| Parking Features | Attached,Garage Door Opener,Paved Drive,Off Street,Paved |
| Lot Features | Wooded,Level |
| Water Source | Public |
| Total Parking | 5 |
| Lot Size Area | 1.16 |
| Foundation Details | Concrete Perimeter |
| Spa | No |
| Building Area Total | 3644 |
| Lot Size Acres | 1.16 |
| Waterfront Y/N | No |
| Covered Spaces | 2 |
| Door Features | French Doors |
| Road Frontage Type | Private Road |
Amenities
- Foreclosure
- Views
- Short Sale
- New Construction
- Adult 55+
- Lease To Own
- No HOA Fees
- Furnished
- Primary On Main
- Air Conditioning
- Seller Finance
- Green
- Fixer Upper
- Horse
- Golf
- Fireplace
- Deck
- Garage
- Basement
- Pool
Property vs Single Family Average in 02421
Price
Year Built
 Massachusetts MLS Property Info Network (MLSPIN) - The property listing data and information set forth herein were provided to MLS Property Information Network, Inc. from third party sources, including sellers, lessors and public records, and were compiled by MLS Property Information Network, Inc. The property listing data and information are for the personal, non commercial use of consumers having a good faith interest in purchasing or leasing listed properties of the type displayed to them and
 IDX information is provided exclusively for consumers personal, non-commercial use and may not be used for any purpose other than to identify prospective properties consumers may be interested in purchasing. Information is deemed reliable but is not guaranteed. © 2026 State-Wide Multiple Listing Service. All rights reserved.
 The data relating to real estate for sale on this website appears in part through the SMARTMLS Internet Data Exchange program, a voluntary cooperative exchange of property listing data between licensed real estate brokerage firms, and is provided by SMARTMLS through a licensing agreement. Listing information is from various brokers who participate in the SMARTMLS IDX program and not all listings may be visible on the site. The property information being provided on or through the website is for the
