
Views


Address
238 Briar Hill Rd, Ashfield, MA
Price
$ 699,000
Property Attributes
- MLS#73563765
- TypeSingle Family
- Listing Status Active
- CountyFRANKLIN
- CityAshfield
- Zip01330
- StyleColonial,Antique
- Year Built1829
- Taxes$ 3131
- Price$ 699,000
- Bedrooms4
- Full Bathrooms1
- Half Bathrooms1
- Sqr Footage4139
- Lot Size2 Acres
Data Source:
Massachusetts MLS Property Info Network (MLSPIN)
Property Description
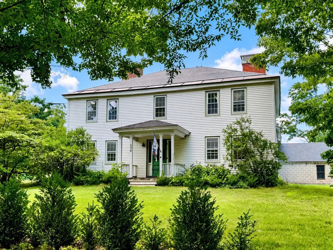
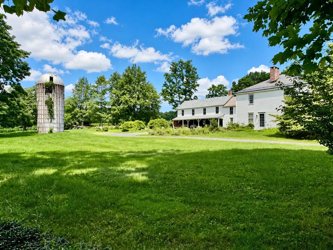
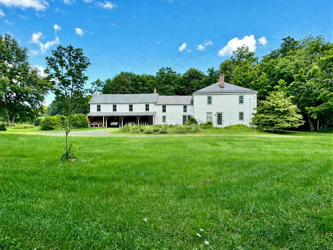
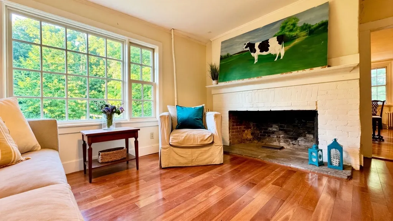
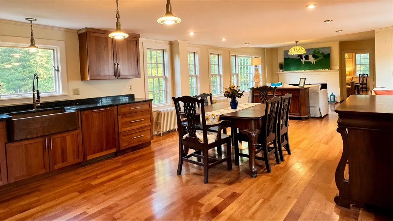
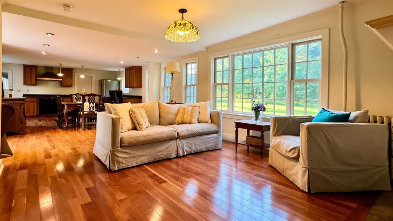
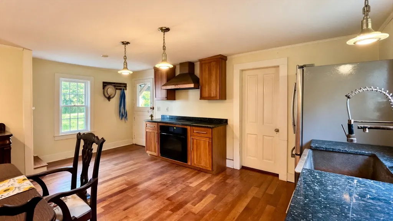
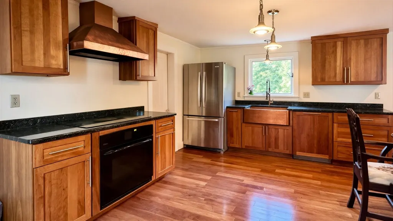
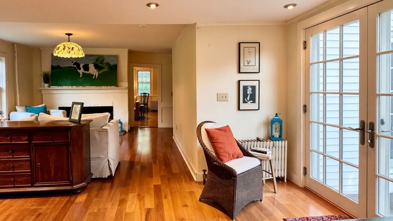
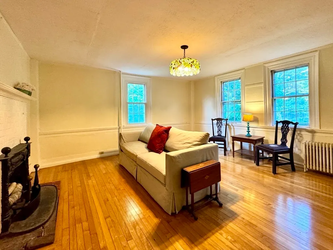
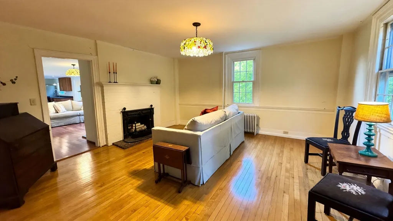
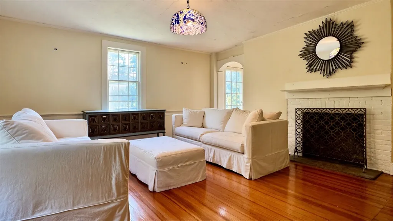
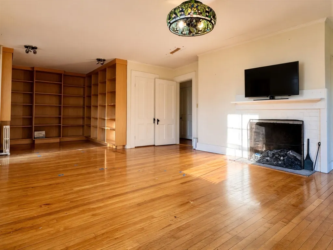
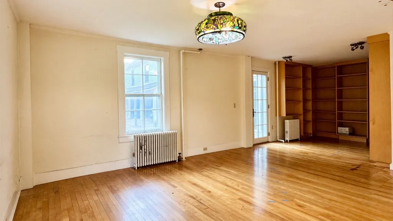
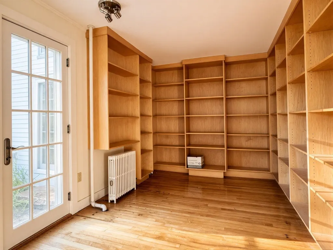
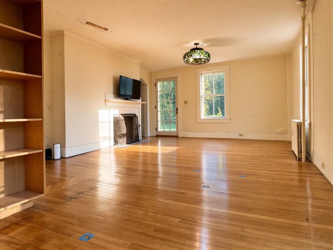
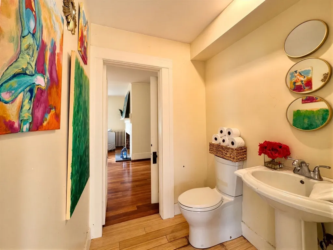
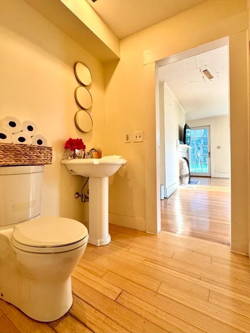
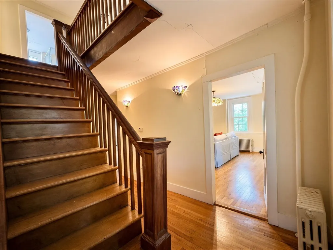
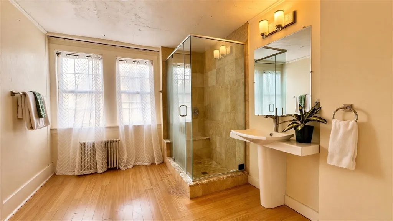
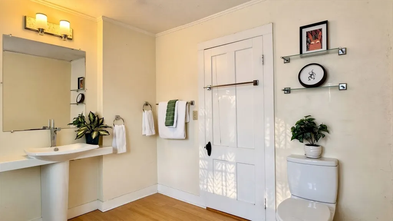
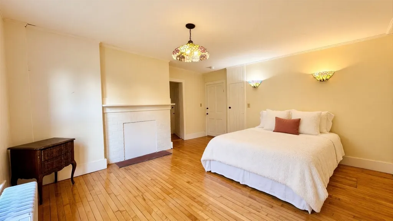
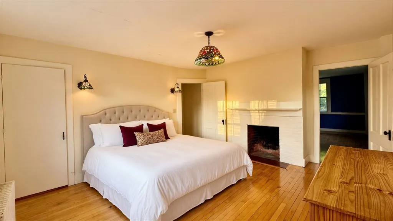
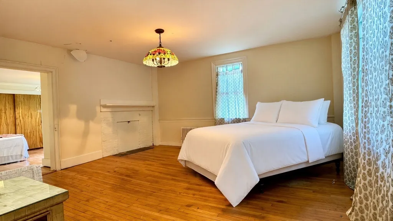
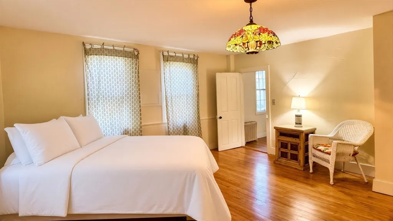
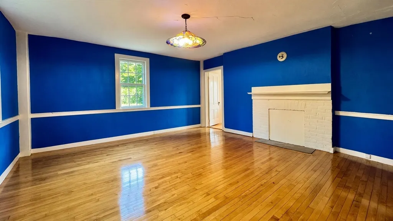
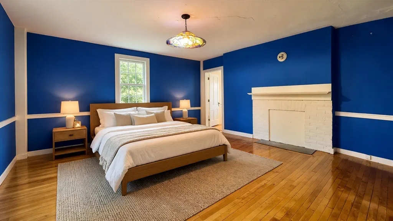
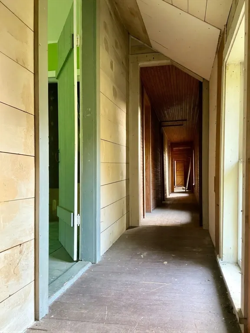
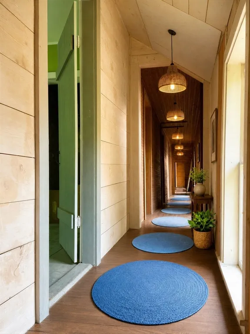
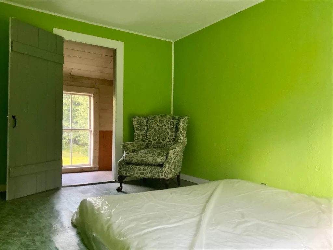
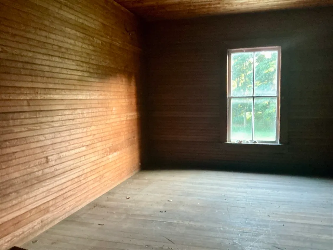
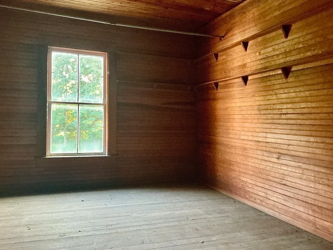
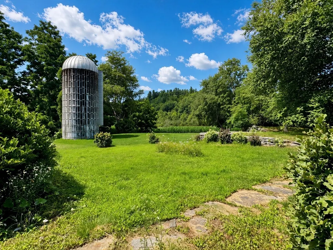
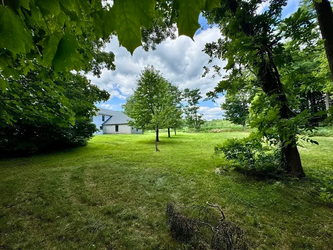
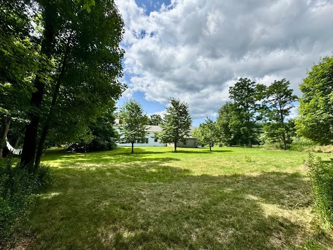
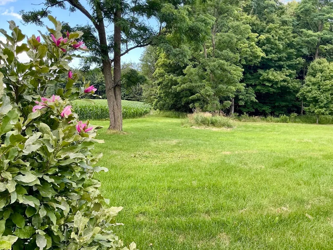
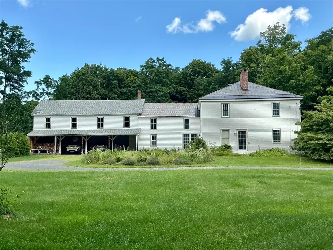
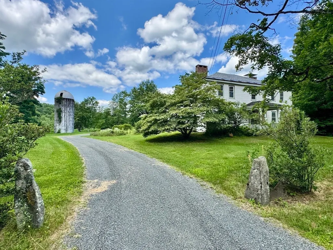
The Underhill House is an enchanting 4BR/1.5BA historic country estate, on 2 Acres in Ashfield located on a quiet road just 5 mins from Ashfield Lake, 10 mins from the DAR forest, 30 mins from Smith College, 40 mins from Amherst College and UMass, and 25 mins from Deerfield Academy. Tanglewood and Lennox are an hour away. Ashfield has over 20 miles of hiking trails. Boasting bucolic views of fields and surrounded by protected farmland, planted with tree peonies, roses, fruit trees, lilacs, and magnolia hedges, this sprawling Georgian Colonial set behind mature maple trees with a striking vintage farm silo blends classic character with modern updates and conveniences such as fiber optic internet, spacious rooms offering two entrances each and lots of light, 8 fireplaces, wood floors (maple) through out, with many original details. French doors and large windows blur indoor/outdoor lines. The heart of the home is a renovated and inviting open-concept great room with rich cherry floors, a fireplace, large windows and a kitchen featuring granite counters, copper vent hood + copper apron sink, an ample pantry/utility room, and a main-floor laundry. A flexible attached 5-room farmhand quarters above the carport/carriage shed offers endless potential, with an attached creamery converted to a garage. The covered parking area is highly functional as-is, but also perfectly situated to be reimagined as a superb screen porch or outdoor patio. This antique home (circa 1792/1829) has many already completed major updates that provide peace of mind, including cosmetics, a new slate roof over the main house, a rebuilt north chimney, updated electrical/septic/plumbing, structural improvements, and more. Already plumbed for an additional bathroom. This graceful grand home is ready for its next chapter. A golden opportunity to enjoy a generously sized home in a peaceful setting and build immediate equity while customizing a classic New England treasure.
| Price History | |
|---|---|
| 8/14/2026 | Listed $699,000 |
General Features
| Sewer | Private Sewer |
|---|---|
| Heating | Central,Steam,Oil,Fireplace(s),Fireplace |
| Cooling | None |
| Utilities | for Electric Range,for Electric Dryer,Washer Hookup |
| Roof | Shingle,Slate |
| Appliances | Range,Refrigerator,Washer,Dryer |
| Zoning | RRA |
| Garage Spaces | 2 |
| Patio/Porch Features | Porch |
| Architectural Style | Colonial,Antique |
| Construction Materials | Frame,Post & Beam |
| Exclusions | Tiffany Light Fixtures; Staging Items |
| Year Built | 1829 |
| Electric | Circuit Breakers |
| Property Subtype | Single Family Residence |
| Tax Year | 2026 |
| Parcel Number | 3603034 |
| Community Features | Other |
| County | Franklin |
| Property Type | Residential |
| HOA | No |
| Garage Y/N | Yes |
| Waterview | No |
| Total Rooms | 15 |
| Full Baths | 1 |
| Status | Active |
| Directions | Use Brier Hill with Google Maps. Other GPS syst. might use Briar Hill spelling. |
| City | Ashfield |
| Disclosures | Sellers report basement moisture/water w/ heavy rain. Bunkhouse rooms unheated. Possible asbestos in carport shed. Buyers/Buyers agents/reps responsible for due diligence & verification of all proper |
| Senior Community Y/N | No |
| Lot Size Units | Acres |
| Lot Size Square Feet | 87120 |
| Property Attached Y/N | No |
| Year Built Details | Approximate |
| Tax Annual Amount | 3131.31 |
| Home Warranty Y/N | No |
| Building Area Units | Square Feet |
| Primary Bedroom Level | Second |
| Standard Status | Active |
| Year Built Source | Public Records |
| Tax Assessed Value | 440100 |
| Tax Lot | 58 |
| Certified Treated | Unknown |
Interior Features
| Interior Amenities | High Speed Internet Hookup,Home Office-Separate Entry,Den,High Speed Internet |
|---|---|
| Basement | Partial,Crawl Space,Interior Entry,Bulkhead,Sump Pump,Concrete |
| Flooring | Wood,Flooring - Wood |
| Total Fireplaces | 8 |
| Fireplace Features | Family Room,Living Room,Master Bedroom,Bedroom |
| Kitchen Level | Main,First |
| Air Conditioning Y/N | No |
| Heating Y/N | Yes |
| Fireplace Y/N | Yes |
| Above Grade Finished Area | 4139 |
| Half Baths | 1 |
| Laundry Features | Electric Dryer Hookup,Washer Hookup,First Floor |
| Total Bedrooms | 4 |
| Living Room Level | Main,First |
| Main Level Bathrooms | 1 |
| LivingAreaSource | Public Record |
| Kitchen Features | Flooring - Wood,Pantry,Countertops - Stone/Granite/Solid,Cabinets - Upgraded,Exterior Access,Open Floorplan,Remodeled,Stainless Steel Appliances,Washer Hookup,Lighting - Pendant,Lighting - Overhead |
| Total Baths | 2 |
| Primary Bathroom Features | No |
| Living Room Features | Flooring - Wood,Window(s) - Picture,French Doors,Exterior Access,Open Floorplan,Recessed Lighting,Remodeled |
| Bedroom 4 Features | Fireplace,Closet,Flooring - Wood |
| Bedroom 3 Features | Fireplace,Closet,Flooring - Wood |
| Bedroom 2 Features | Closet,Flooring - Wood |
| Dining Room Features | Flooring - Wood,Exterior Access,Open Floorplan |
| Primary Bedroom Features | Closet,Flooring - Wood |
| Family Room Level | First |
| Family Room Features | Flooring - Wood |
| Dining Room Level | Main,First |
| Bedroom 4 Level | Second |
| Bedroom 3 Level | Second |
| Second Bedroom Level | Second |
| Bathroom 1 Level | Second |
| Bathroom 2 Level | Main,First |
Exterior Features
| Exterior Amenities | Porch,Other |
|---|---|
| Parking Features | Off Street |
| Lot Features | Wooded,Cleared,Other |
| Water Source | Private |
| Total Parking | 14 |
| Lot Size Area | 2 |
| Foundation Details | Stone,Irregular |
| Spa | No |
| Building Area Total | 4139 |
| Lot Size Acres | 2 |
| Waterfront Y/N | No |
| Covered Spaces | 2 |
| Door Features | French Doors |
| Road Frontage Type | Public |
Amenities
- Foreclosure
- Views
- Short Sale
- New Construction
- Adult 55+
- Lease To Own
- No HOA Fees
- Furnished
- Primary On Main
- Air Conditioning
- Seller Finance
- Green
- Fixer Upper
- Horse
- Golf
- Fireplace
- Deck
- Garage
- Basement
- Pool
Property vs Single Family Average in 01330
Price
Taxes
Year Built
Visits
 Massachusetts MLS Property Info Network (MLSPIN) - The property listing data and information set forth herein were provided to MLS Property Information Network, Inc. from third party sources, including sellers, lessors and public records, and were compiled by MLS Property Information Network, Inc. The property listing data and information are for the personal, non commercial use of consumers having a good faith interest in purchasing or leasing listed properties of the type displayed to them and
 IDX information is provided exclusively for consumers personal, non-commercial use and may not be used for any purpose other than to identify prospective properties consumers may be interested in purchasing. Information is deemed reliable but is not guaranteed. © 2026 State-Wide Multiple Listing Service. All rights reserved.
 The data relating to real estate for sale on this website appears in part through the SMARTMLS Internet Data Exchange program, a voluntary cooperative exchange of property listing data between licensed real estate brokerage firms, and is provided by SMARTMLS through a licensing agreement. Listing information is from various brokers who participate in the SMARTMLS IDX program and not all listings may be visible on the site. The property information being provided on or through the website is for the
