
Address
141 Point Hill Rd, Barnstable, MA
Price
$ 2,250,000
Property Attributes
- MLS#73545876
- TypeSingle Family
- Listing Status Active
- CountyBARNSTABLE
- CityBarnstable
- AreaWest Barnstable
- Zip02668
- StyleColonial
- Year Built1985
- Taxes$ 14018
- Price$ 2,250,000
- Bedrooms3
- Full Bathrooms2
- Half Bathrooms2
- Sqr Footage3494
- Lot Size0.8 Acres
Data Source:
Massachusetts MLS Property Info Network (MLSPIN)
Property Description
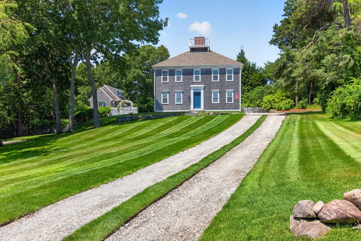
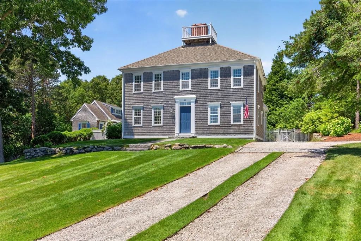
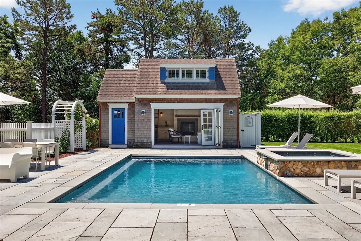
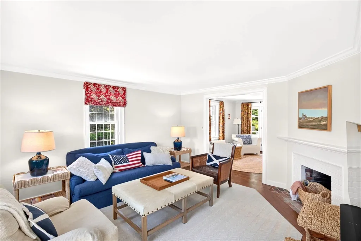
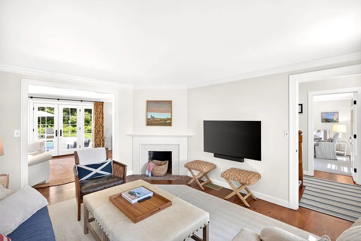
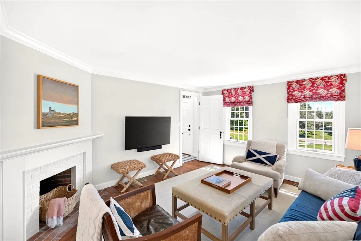
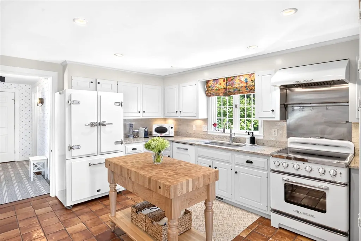
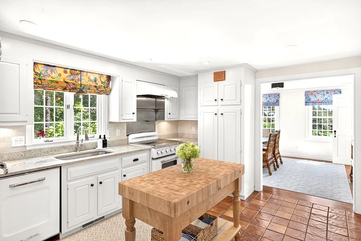
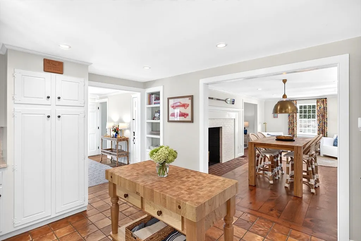
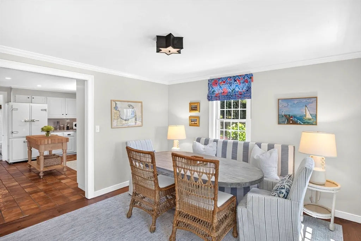
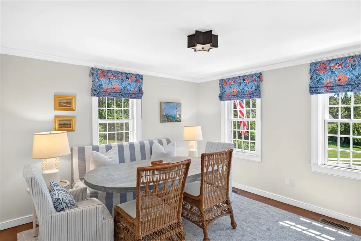
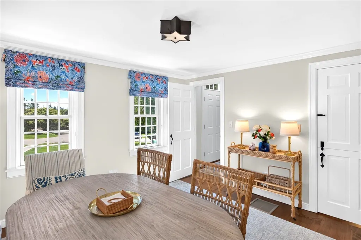

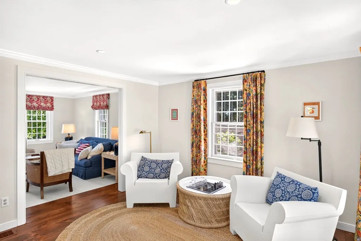
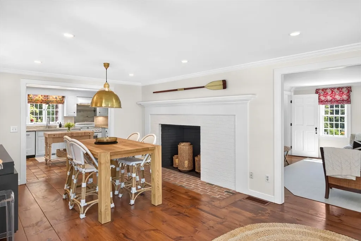
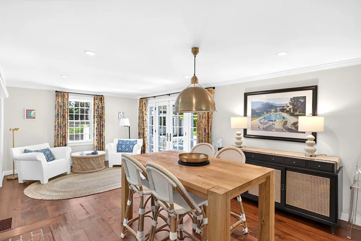
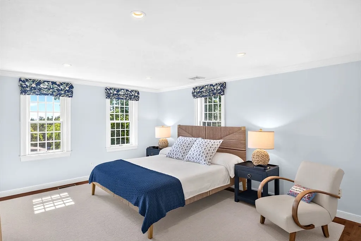
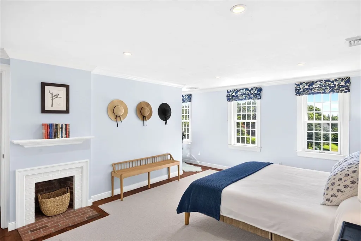
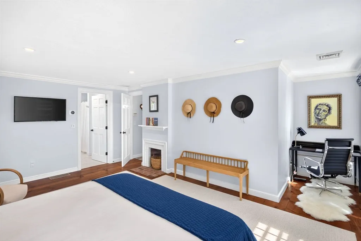
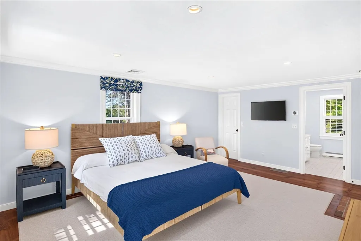
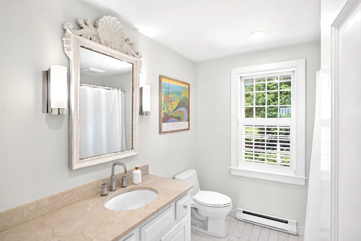
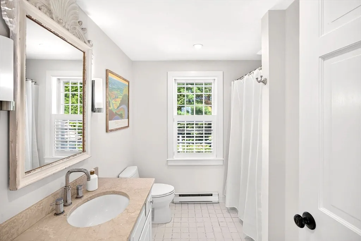
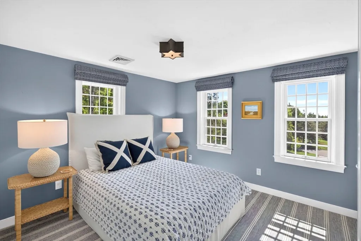
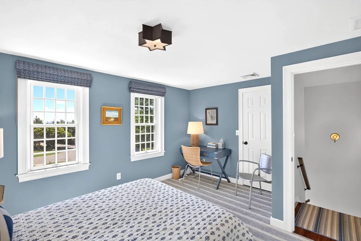
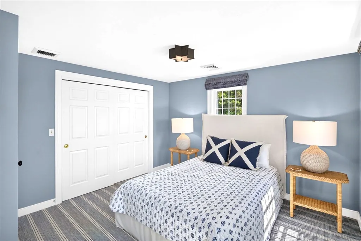
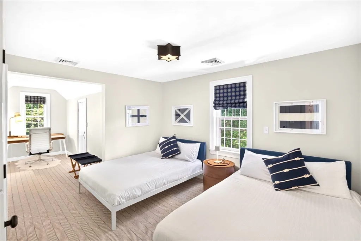
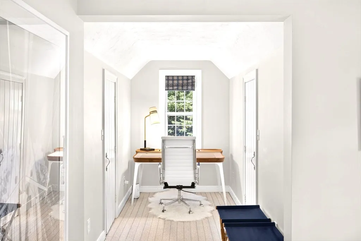
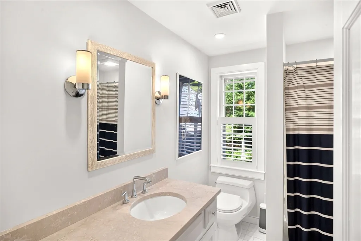
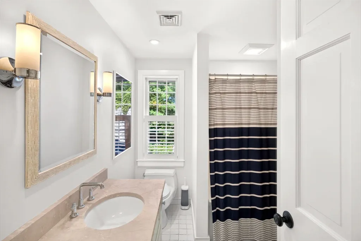
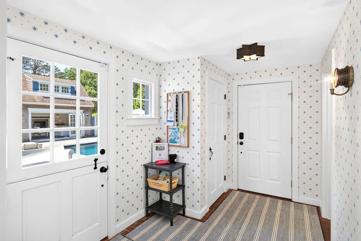
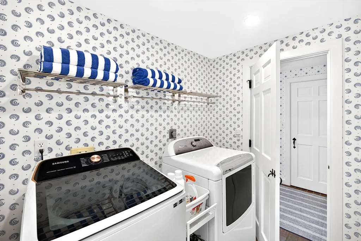
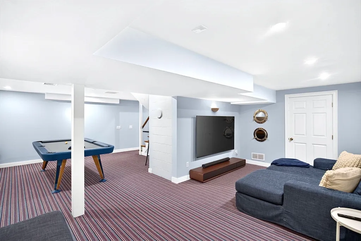
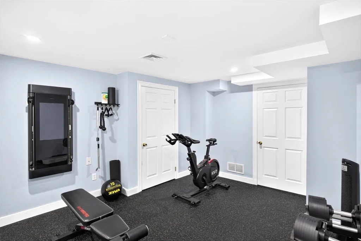
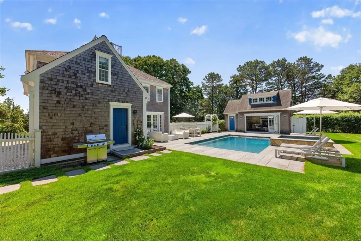
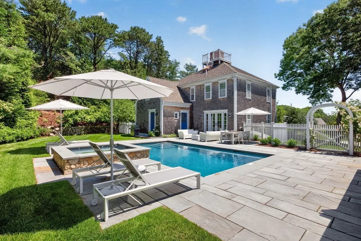
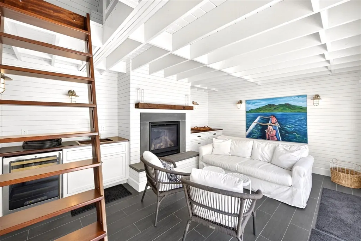
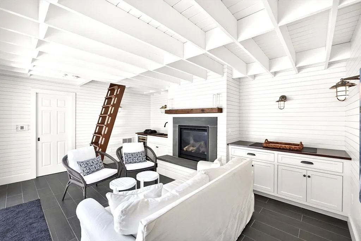
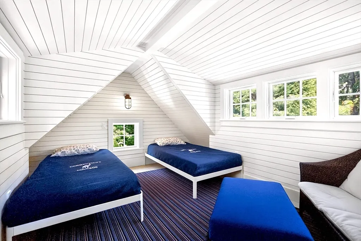
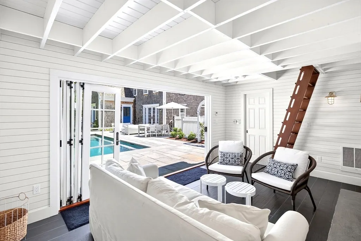
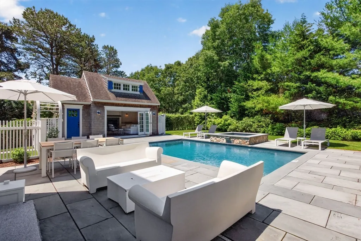
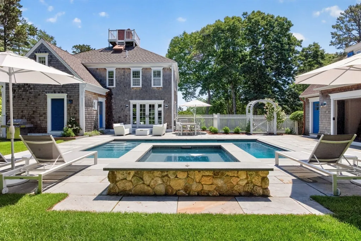
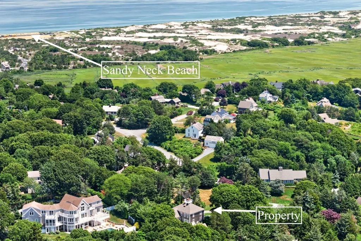
Point Hill is known for its distinctly manicured, authentic reproduction properties. Located less than a mile from scenic Sandy Neck Beach, this pristine home, built by EJ Jaxtimer, blends modern luxuries with classic coastal charm. Interior highlights include stunning wide-plank pine floors & a retro-style kitchen updated with Big Chill appliances, balancing vintage design w/ high performance. There are two adjoining dining areas, an inviting living room, a back entry mud room with a half bath, & a sep. laundry room. The fully finished basement features a lg. family room, a game area large enough for a pool table, & a sep. gym. The 2nd floor includes a large primary bedroom suite, two bedrooms, & a hall bath. The welcoming pool house was designed by Patrick Ahearn and offers radiant floor heating, a cozy gas fireplace, accordion doors that bring the outdoors inside, a half bathroom, & a magnificent loft. There is a pebble tech, in-ground pool with a sep. pebble tech spa.
| Price History | |
|---|---|
| 7/7/2026 | Listed $2,250,000 |
General Features
| Sewer | Private Sewer |
|---|---|
| Heating | Forced Air,Heat Pump,Electric |
| Cooling | Central Air,Heat Pump |
| Roof | Asphalt/Composition Shingles |
| Appliances | Electric Water Heater,Water Heater |
| Zoning | RF |
| Patio/Porch Features | Patio |
| Architectural Style | Colonial |
| Pool Features | In Ground,Pool - Inground Heated |
| Construction Materials | Frame |
| Year Built | 1985 |
| Property Subtype | Single Family Residence |
| Tax Year | 2026 |
| Parcel Number | M:0136 B:0022 L:0000,2236088 |
| Waterfront Features | Bay,Ocean,Walk to,3/10 to 1/2 Mile To Beach,Beach Ownership(Public) |
| County | Barnstable |
| Property Type | Residential |
| HOA | No |
| Garage Y/N | No |
| Total Rooms | 9 |
| Full Baths | 2 |
| Status | Active |
| Directions | Route 6A to Sandy Neck Road to right on Point Hill Road |
| City | Barnstable |
| Disclosures | All information stated here in or verbally stated,should be verified by a Buyer's agent/broker,the Buyer(s),and their representatives. |
| Senior Community Y/N | No |
| MLS Area | West Barnstable |
| Lot Size Units | Acres |
| Lot Size Square Feet | 34848 |
| Spa Features | Private |
| Property Attached Y/N | No |
| Year Built Details | Actual |
| Tax Annual Amount | 14018.6 |
| Home Warranty Y/N | No |
| Building Area Units | Square Feet |
| Primary Bedroom Level | Second |
| Standard Status | Active |
| Year Built Source | Public Records |
| Tax Assessed Value | 1450600 |
| Certified Treated | Unknown |
Interior Features
| Interior Amenities | Exercise Room,Game Room |
|---|---|
| Basement | Full,Finished,Interior Entry,Bulkhead,Concrete |
| Flooring | Wood,Pine |
| Total Fireplaces | 3 |
| Fireplace Features | Family Room,Living Room |
| Kitchen Level | First |
| Air Conditioning Y/N | Yes |
| Heating Y/N | Yes |
| Fireplace Y/N | Yes |
| Above Grade Finished Area | 2454 |
| Half Baths | 2 |
| Laundry Features | First Floor |
| Total Bedrooms | 3 |
| Below Grade Finished Area | 1040 |
| Living Room Level | First |
| LivingAreaSource | Public Record |
| Kitchen Features | Flooring - Stone/Ceramic Tile,Countertops - Stone/Granite/Solid,Kitchen Island |
| Total Baths | 4 |
| Primary Bathroom Features | Yes |
| Living Room Features | Flooring - Wood |
| Bedroom 3 Features | Closet |
| Bedroom 2 Features | Closet |
| Dining Room Features | Flooring - Wood |
| Primary Bedroom Features | Bathroom - Full,Walk-In Closet(s) |
| Family Room Level | First |
| Family Room Features | Flooring - Wood |
| Dining Room Level | First |
| Bedroom 3 Level | Second |
| Second Bedroom Level | Second |
Exterior Features
| Exterior Amenities | Patio,Pool - Inground,Pool - Inground Heated,Hot Tub/Spa,Outdoor Shower |
|---|---|
| Lot Features | Gentle Sloping |
| Water Source | Private |
| Total Parking | 4 |
| Lot Size Area | 0.8 |
| Foundation Details | Concrete Perimeter |
| Spa | Yes |
| Building Area Total | 3494 |
| Lot Size Acres | 0.8 |
| Waterfront Y/N | No |
Amenities
- Foreclosure
- Views
- Short Sale
- New Construction
- Adult 55+
- Lease To Own
- No HOA Fees
- Furnished
- Primary On Main
- Air Conditioning
- Seller Finance
- Green
- Fixer Upper
- Horse
- Golf
- Fireplace
- Deck
- Garage
- Basement
- Pool
Property vs Single Family Average in 02668
Price
Taxes
Year Built
Visits
 Massachusetts MLS Property Info Network (MLSPIN) - The property listing data and information set forth herein were provided to MLS Property Information Network, Inc. from third party sources, including sellers, lessors and public records, and were compiled by MLS Property Information Network, Inc. The property listing data and information are for the personal, non commercial use of consumers having a good faith interest in purchasing or leasing listed properties of the type displayed to them and
 IDX information is provided exclusively for consumers personal, non-commercial use and may not be used for any purpose other than to identify prospective properties consumers may be interested in purchasing. Information is deemed reliable but is not guaranteed. © 2026 State-Wide Multiple Listing Service. All rights reserved.
 The data relating to real estate for sale on this website appears in part through the SMARTMLS Internet Data Exchange program, a voluntary cooperative exchange of property listing data between licensed real estate brokerage firms, and is provided by SMARTMLS through a licensing agreement. Listing information is from various brokers who participate in the SMARTMLS IDX program and not all listings may be visible on the site. The property information being provided on or through the website is for the
