
Views - Eco Friendly
Address
15 Spring Hill Farm Road, Wenham, MA
Price
$ 2,795,000
Property Attributes
- MLS#73531515
- TypeSingle Family
- Listing Status Active
- CountyESSEX
- CityWenham
- NeighborhoodSpring Hill Farm
- Zip01984
- StyleColonial
- Year Built2022
- Taxes$ 32884
- Price$ 2,795,000
- Bedrooms6
- Full Bathrooms6
- Half Bathrooms1
- Sqr Footage6641
- Lot Size2.82 Acres
Data Source:
Massachusetts MLS Property Info Network (MLSPIN)
Property Description
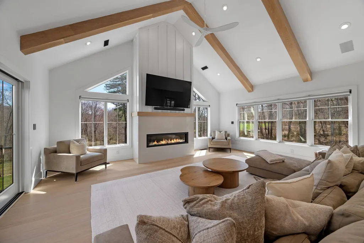
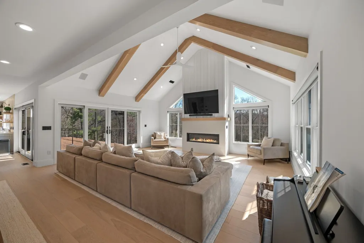
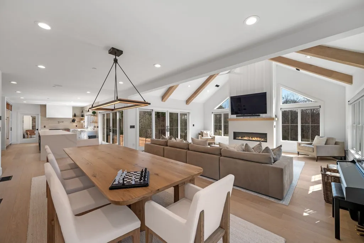
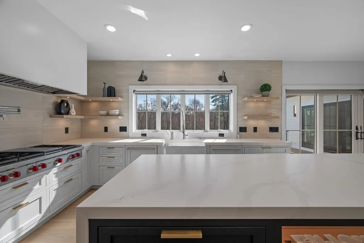
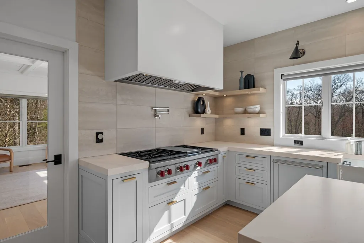
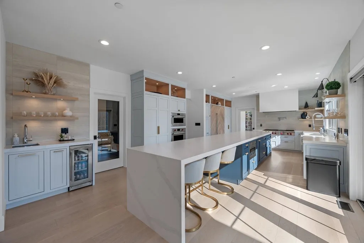
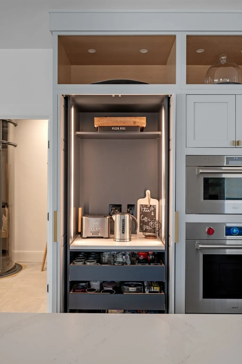
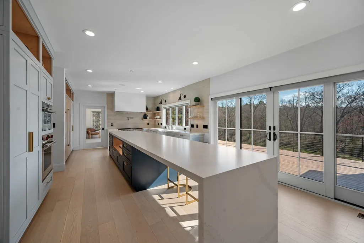
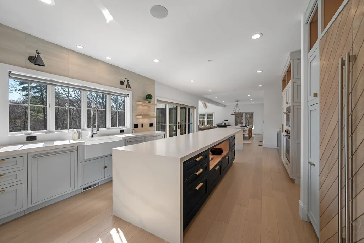
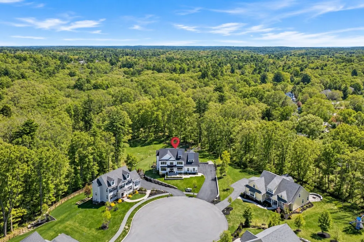
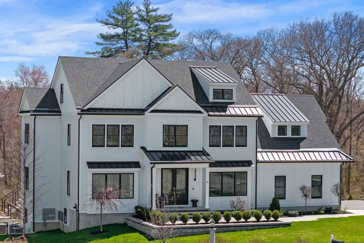
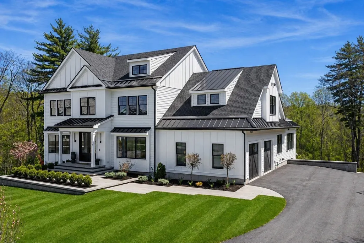
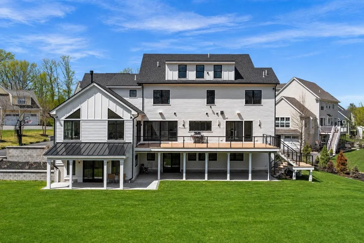
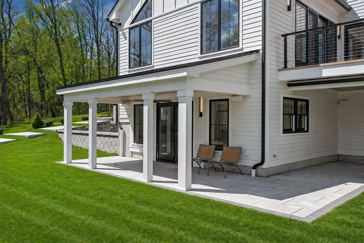
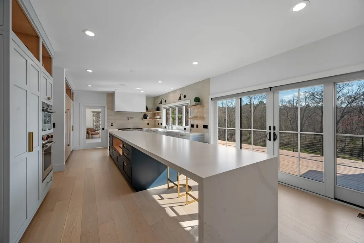
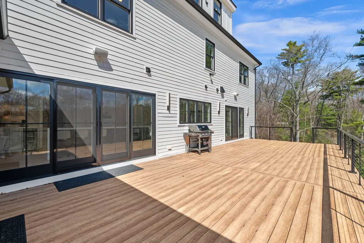
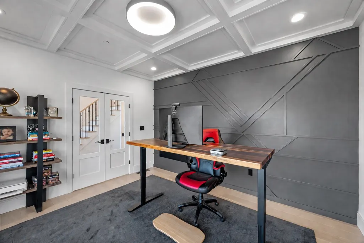
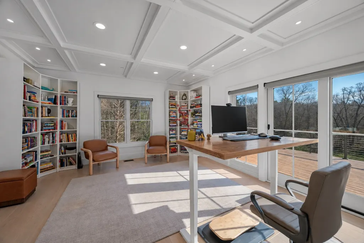
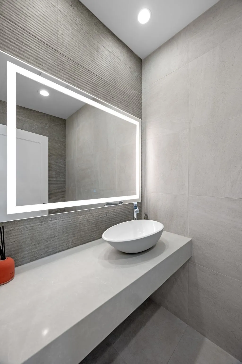
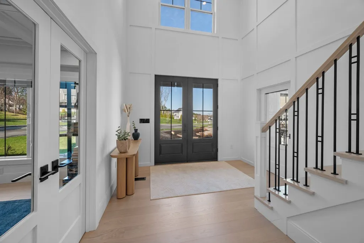
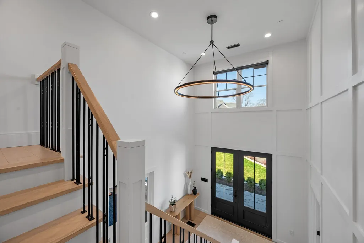
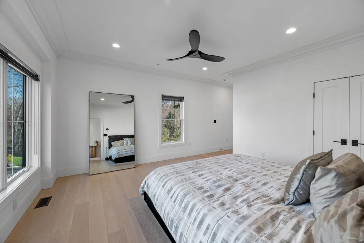
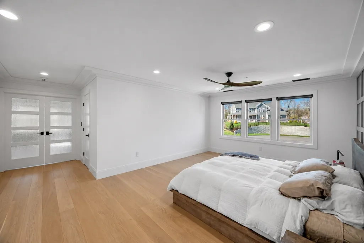
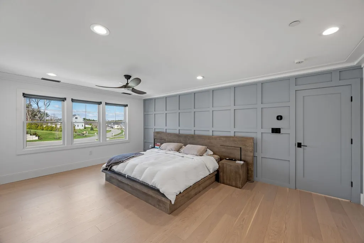
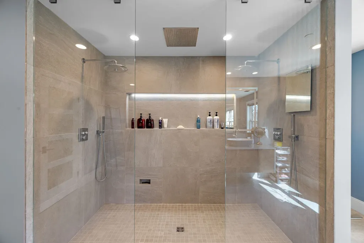
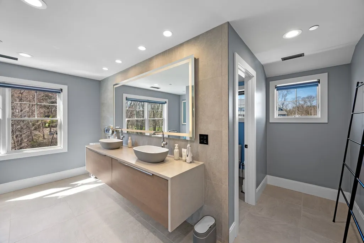
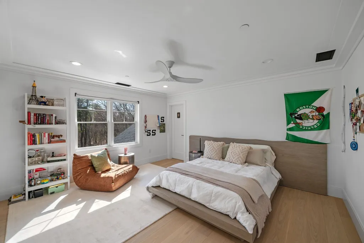
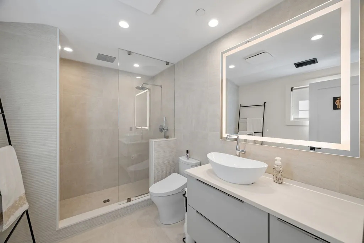
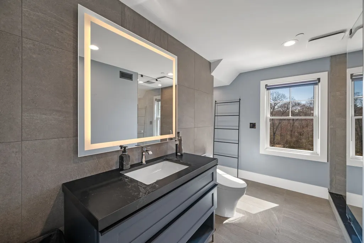
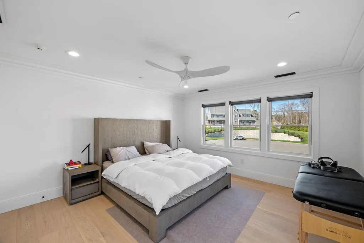
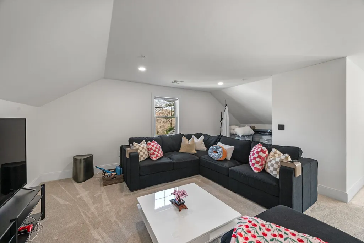
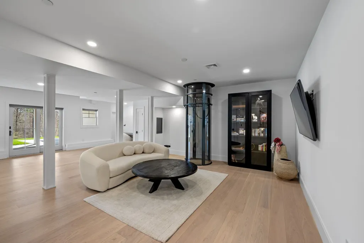
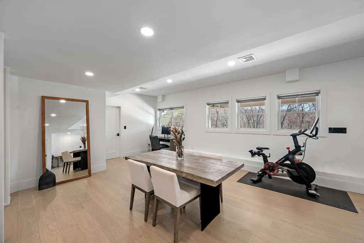
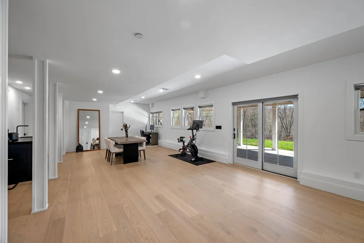
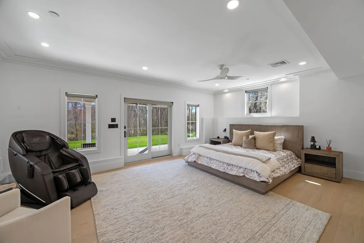
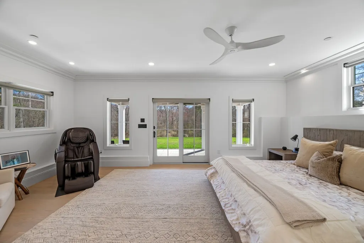
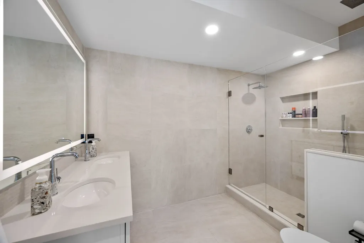
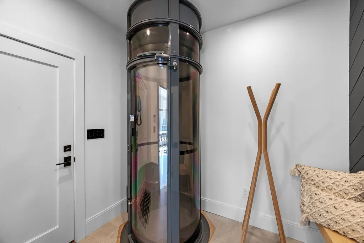
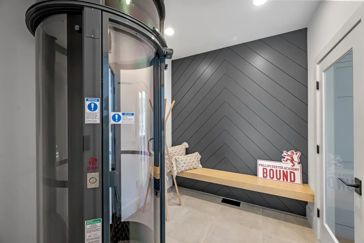
Set at the end of a quiet Wenham cul-de-sac on 2.82 private acres abutting conservation land, this exceptional 2022 custom-built home offers over 6,600 SF of luxury living. Highlights include wide-plank European oak floors, a pneumatic elevator, chef’s kitchen with 17-foot quartz island, custom cabinetry, and Sub-Zero/Wolf appliances. The vaulted family room features exposed beams, walls of glass, and a linear fireplace with access to a lighted deck overlooking the wooded setting. Four bedrooms include a luxurious primary suite, while the walkout lower level offers PRIVATE GUEST/IN-LAW LIVING QUARTERS with separate entrance. Amenities include Toto bidet toilets & custom lighted mirrors in each bathroom, smart-home Lutron lighting, Shade Store automated shades, whole-house generator, a whole house water filtration, fire suppression system and 400-amp service. Professionally landscaped grounds with custom hardscaping, irrigation, and exceptional privacy complete this rare offering.
| Elementary School | Middle School | High School |
|---|---|---|
| Public/Private Elementary School | Public/Private Middle School | Public/Private High School |
| Price History | |
|---|---|
| 6/8/2026 | Listed $2,850,000 |
| 6/29/2026 | 2$2,795,000 |
General Features
| Sewer | Private Sewer |
|---|---|
| Heating | Central,Propane |
| Cooling | Central Air |
| Roof | Shingle,Metal |
| Appliances | Water Heater,Tankless Water Heater,Oven,Dishwasher,Disposal,Microwave,Range,Refrigerator,Freezer,Washer,Dryer,Water Treatment,Wine Refrigerator,Range Hood |
| Zoning | One Fam |
| HOA Fee | 695 |
| Garage Spaces | 2 |
| Patio/Porch Features | Porch,Deck - Composite,Covered |
| Architectural Style | Colonial |
| Construction Materials | Frame |
| Year Built | 2022 |
| Electric | Generator,Circuit Breakers |
| View | Scenic View(s) |
| Property Subtype | Single Family Residence |
| Tax Year | 2026 |
| Parcel Number | 5041069 |
| Accessibility | Accessible Entrance |
| Assoc Fee Paid Per | Annually |
| County | Essex |
| Property Type | Residential |
| HOA | Yes |
| Attached Garage | Yes |
| Energy Efficient | Thermostat |
| Subdivision Name | Spring Hill Farm |
| Garage Y/N | Yes |
| Waterview | No |
| Total Rooms | 15 |
| Full Baths | 6 |
| Status | Active |
| Directions | Dodge Street to Spring Hill Farm Road - end of cul-de-sac. |
| High School | Public/Private |
| City | Wenham |
| Disclosures | Storm water management easement exists - see attachment. |
| Senior Community Y/N | No |
| Lot Size Units | Acres |
| Lot Size Square Feet | 122882 |
| Carport Y/N | No |
| Elementary School | Public/Private |
| Property Attached Y/N | No |
| Year Built Details | Actual |
| Tax Annual Amount | 32884 |
| Home Warranty Y/N | No |
| Middle/Junior High School | Public/Private |
| Building Area Units | Square Feet |
| Primary Bedroom Level | Second |
| Standard Status | Active |
| Year Built Source | Owner |
| Tax Assessed Value | 2056500 |
| Certified Treated | None |
Interior Features
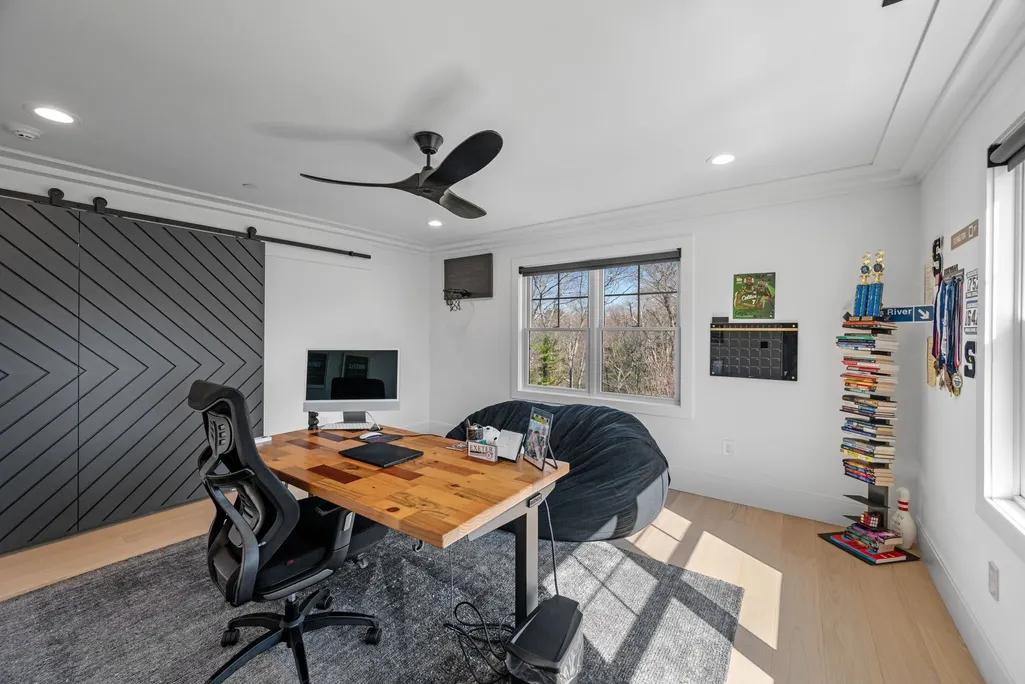
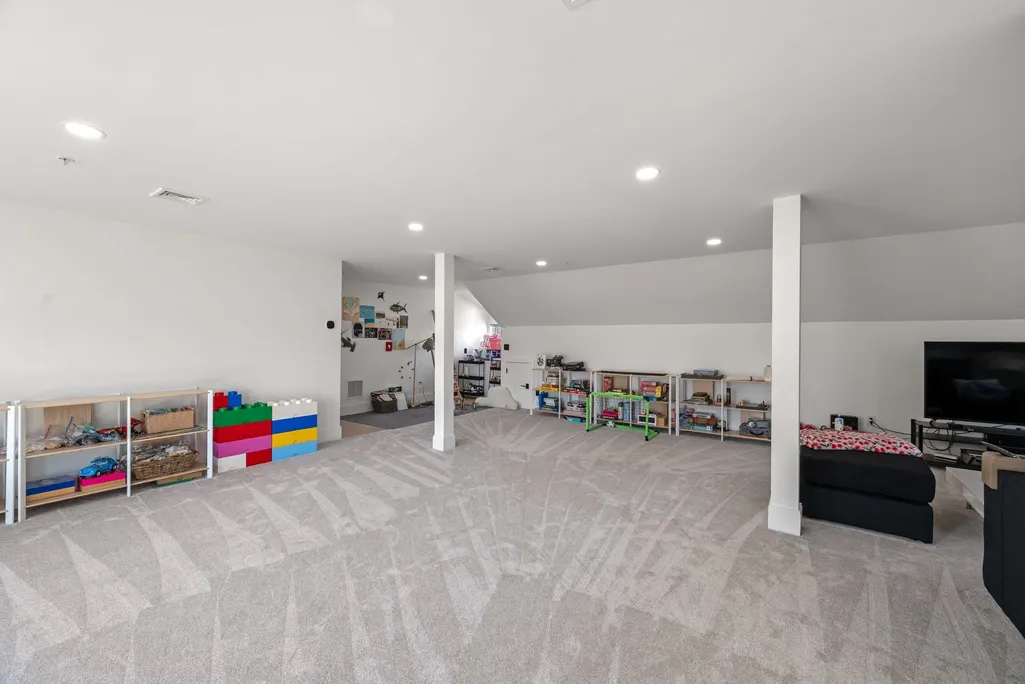
| Interior Amenities | Bonus Room,Bathroom,Home Office,Elevator |
|---|---|
| Basement | Full,Finished,Walk-Out Access,Interior Entry |
| Flooring | Tile,Carpet,Hardwood |
| Total Fireplaces | 1 |
| Kitchen Level | First |
| Air Conditioning Y/N | Yes |
| Heating Y/N | Yes |
| Window Features | Insulated Windows,Screens |
| Fireplace Y/N | Yes |
| Above Grade Finished Area | 4982 |
| Half Baths | 1 |
| Laundry Features | Second Floor |
| Total Bedrooms | 6 |
| Below Grade Finished Area | 1659 |
| Living Room Level | First |
| LivingAreaSource | Measured |
| Total Baths | 7 |
| Primary Bathroom Features | Yes |
| Family Room Level | Basement |
| Dining Room Level | First |
| Bedroom 5 Level | Second |
| Bedroom 4 Level | Second |
| Bedroom 3 Level | Second |
| Second Bedroom Level | First |
| Bathroom 1 Level | First |
| Bathroom 2 Level | Basement |
| Bathroom 3 Level | Basement |
Exterior Features
| Exterior Amenities | Porch,Deck - Composite,Covered Patio/Deck,Rain Gutters,Professional Landscaping,Sprinkler System,Screens |
|---|---|
| Parking Features | Attached,Garage Door Opener,Insulated,Paved Drive,Off Street,Paved |
| Lot Features | Cul-De-Sac,Wooded,Easements |
| Water Source | Public |
| Total Parking | 10 |
| Lot Size Area | 2.82 |
| Foundation Details | Concrete Perimeter |
| Spa | No |
| Building Area Total | 6641 |
| Lot Size Acres | 2.82 |
| Waterfront Y/N | No |
| Covered Spaces | 2 |
| Door Features | French Doors |
| Road Frontage Type | Public |
Amenities
- Foreclosure
- Views
- Short Sale
- New Construction
- Adult 55+
- Lease To Own
- No HOA Fees
- Furnished
- Primary On Main
- Air Conditioning
- Seller Finance
- Green
- Fixer Upper
- Horse
- Golf
- Fireplace
- Deck
- Garage
- Basement
- Pool
Property vs Single Family Average in 01984
Price
Taxes
Year Built
Visits
 Massachusetts MLS Property Info Network (MLSPIN) - The property listing data and information set forth herein were provided to MLS Property Information Network, Inc. from third party sources, including sellers, lessors and public records, and were compiled by MLS Property Information Network, Inc. The property listing data and information are for the personal, non commercial use of consumers having a good faith interest in purchasing or leasing listed properties of the type displayed to them and
 IDX information is provided exclusively for consumers personal, non-commercial use and may not be used for any purpose other than to identify prospective properties consumers may be interested in purchasing. Information is deemed reliable but is not guaranteed. © 2026 State-Wide Multiple Listing Service. All rights reserved.
 The data relating to real estate for sale on this website appears in part through the SMARTMLS Internet Data Exchange program, a voluntary cooperative exchange of property listing data between licensed real estate brokerage firms, and is provided by SMARTMLS through a licensing agreement. Listing information is from various brokers who participate in the SMARTMLS IDX program and not all listings may be visible on the site. The property information being provided on or through the website is for the
