
Price Reduction - Waterfront - Golf Course

Address
18 Oceanside Drive, Scituate, MA
Price
$ 2,199,000
Property Attributes
- MLS#73526932
- TypeSingle Family
- Listing Status Active
- CountyPLYMOUTH
- CityScituate
- AreaSand Hills
- Zip02066
- StyleShingle
- Year Built1940
- Taxes$ 12278
- Price$ 2,199,000
- Bedrooms4
- Full Bathrooms3
- Half Bathrooms1
- Sqr Footage3425
- Lot Size0.21 Acres
Data Source:
Massachusetts MLS Property Info Network (MLSPIN)
Property Description
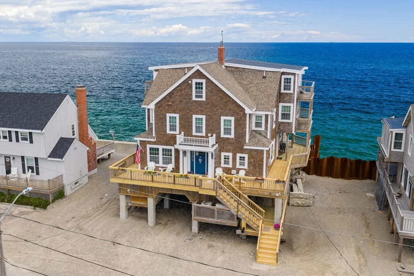
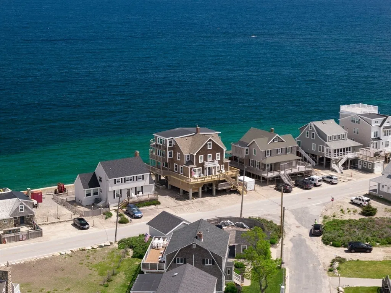
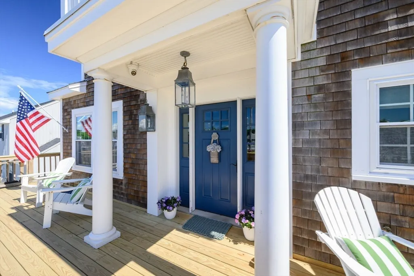
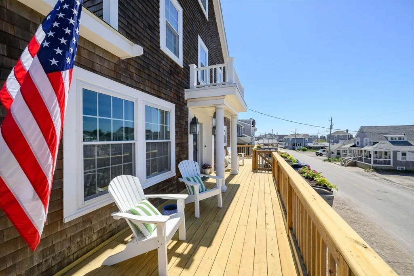
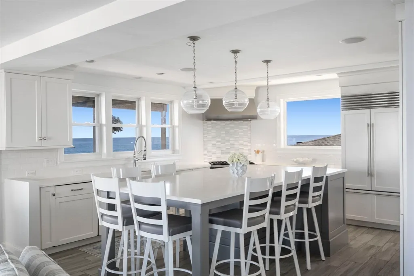
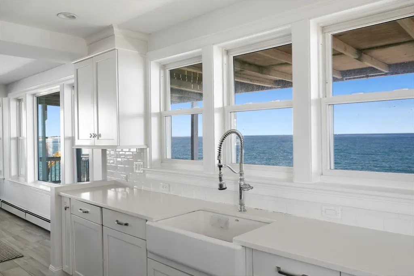
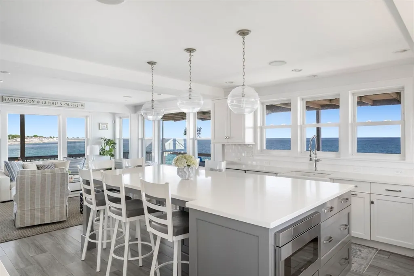
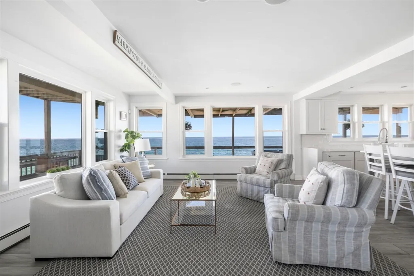
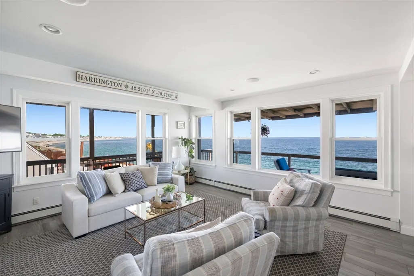
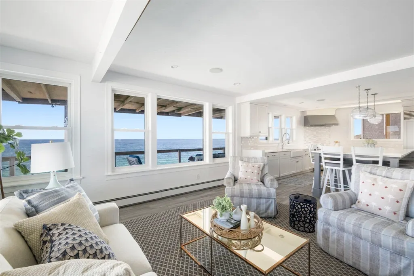
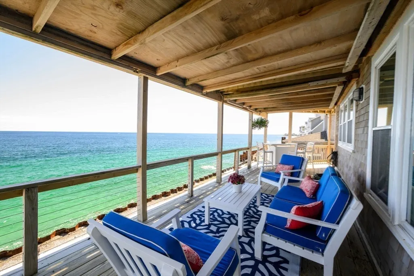
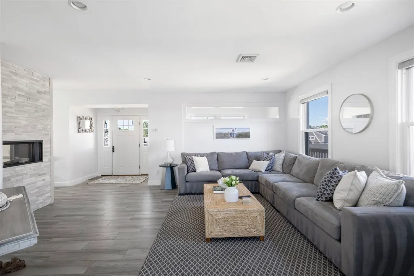
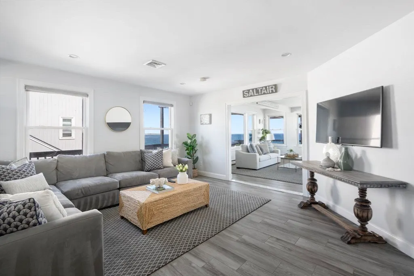
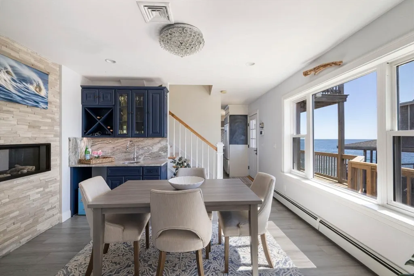
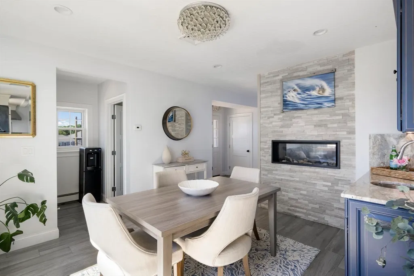
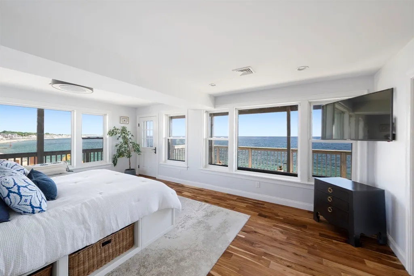
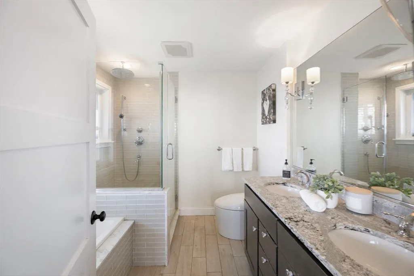
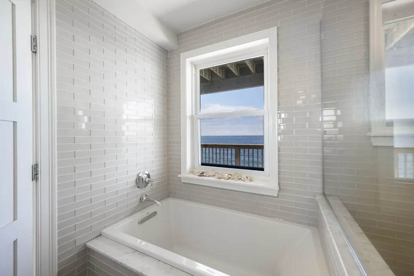
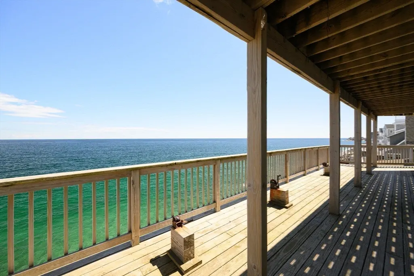
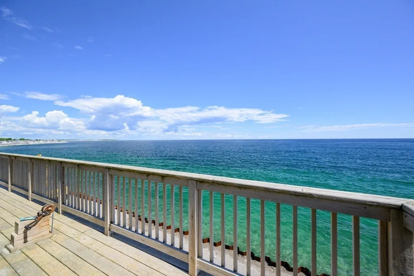
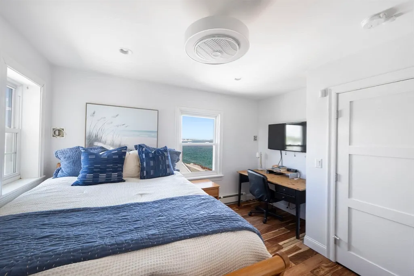
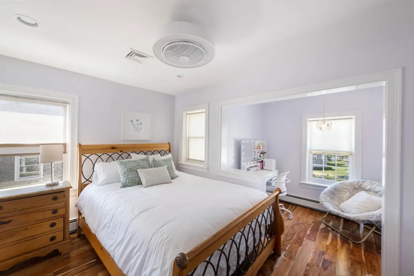
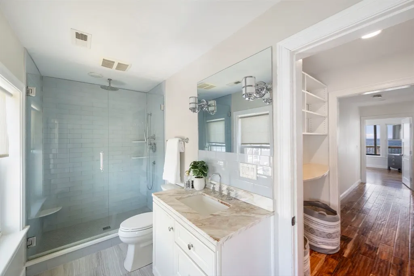
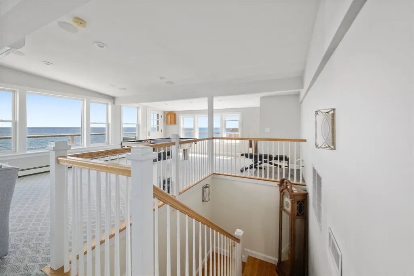
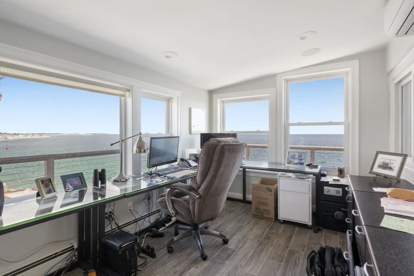
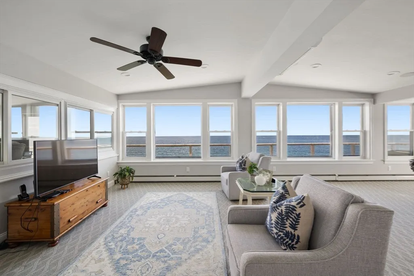
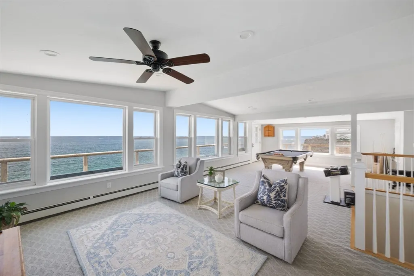
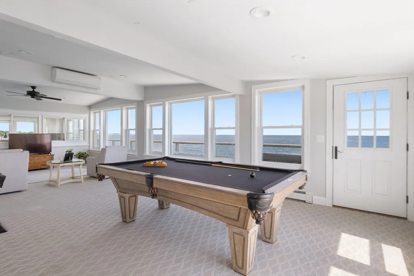
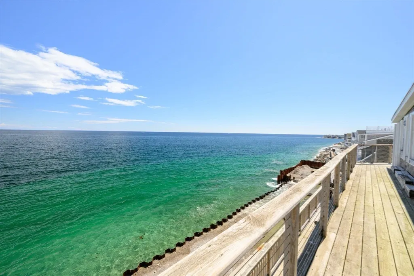
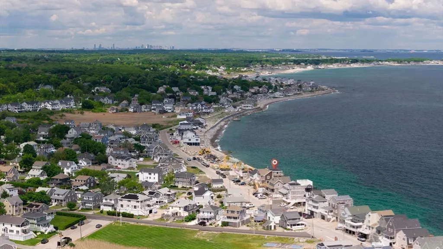

Perched in one of Scituate’s most sought-after coastal neighborhoods, this beautifully remodeled 4-bedroom, 3.5-bath home offers breathtaking Atlantic views from nearly every room. Renovated in 2019, the home combines modern luxury with timeless coastal charm, creating the perfect setting for both everyday living and entertaining. The chef’s kitchen features an oversized island, high-end appliances, two ovens, and two dishwashers, all flowing seamlessly into the open living and dining areas. A double-sided gas fireplace adds warmth and character while expansive windows frame stunning ocean views throughout the home. The wraparound deck is perfect for relaxing, dining, or hosting with the sea as your backdrop. The spacious primary suite includes a spa-inspired bath with a soaking tub and walk-in shower. A third-floor office surrounded by panoramic water views completes this exceptional coastal retreat near Scituate Lighthouse, the harbor, beaches, and the beloved General Store.
| Elementary School | Middle School | High School |
|---|---|---|
| Wampatuck Elementary School | Gates Middle School | Scituate High School |
| Price History | |
|---|---|
| 5/30/2026 | Listed $2,399,000 |
| 8/18/2026 | 9$2,199,000 |
General Features
| Sewer | Public Sewer |
|---|---|
| Heating | Radiant,Natural Gas |
| Cooling | Central Air |
| Appliances | Gas Water Heater,Range,Dishwasher,Disposal,Microwave,Refrigerator,Washer,Dryer,Range Hood |
| Zoning | res |
| Patio/Porch Features | Deck - Wood |
| Architectural Style | Shingle |
| Year Built | 1940 |
| View | Scenic View(s) |
| Property Subtype | Single Family Residence |
| Tax Year | 2025 |
| Parcel Number | 1167575 |
| Waterfront Features | Waterfront,Ocean,Ocean,0 to 1/10 Mile To Beach,Beach Ownership(Private) |
| Community Features | Public Transportation,Shopping,Pool,Tennis Court(s),Park,Walk/Jog Trails,Golf,Laundromat,Bike Path,House of Worship,Marina,Public School,T-Station |
| Accessibility | No |
| County | Plymouth |
| Property Type | Residential |
| HOA | No |
| Garage Y/N | No |
| Waterview | Yes |
| Total Rooms | 11 |
| Full Baths | 3 |
| Status | Active |
| Directions | Wampatuck Road to Oceanside Drive. |
| High School | Scituate High School |
| City | Scituate |
| Disclosures | New seawall currently under construction. Town of Scituate removed a section of the first level deck for seawall construction; a new deck will be installed upon completion. Audio/video recording on |
| Senior Community Y/N | No |
| MLS Area | Sand Hills |
| Lot Size Units | Acres |
| Lot Size Square Feet | 9322 |
| Elementary School | Wampatuck |
| Property Attached Y/N | No |
| Year Built Details | Renovated Since |
| Tax Annual Amount | 12278 |
| Home Warranty Y/N | No |
| Middle/Junior High School | Gates |
| Building Area Units | Square Feet |
| Primary Bedroom Level | Second |
| Standard Status | Active |
| Year Built Source | Public Records |
| Tax Assessed Value | 1229000 |
| Tax Lot | 016 |
| Certified Treated | Unknown |
Interior Features
| Interior Amenities | Recessed Lighting,Bathroom - Full,Ceiling Fan(s),Office,Mud Room,Game Room,Wet Bar |
|---|---|
| Flooring | Tile,Hardwood |
| Total Fireplaces | 2 |
| Fireplace Features | Dining Room,Family Room,Kitchen,Living Room |
| Kitchen Level | First |
| Air Conditioning Y/N | Yes |
| Heating Y/N | Yes |
| Window Features | Window(s) - Picture |
| Fireplace Y/N | Yes |
| Above Grade Finished Area | 3425 |
| Half Baths | 1 |
| Laundry Features | Bathroom - Full,Closet - Linen,Flooring - Stone/Ceramic Tile,Second Floor |
| Total Bedrooms | 4 |
| Living Room Level | First |
| LivingAreaSource | Other |
| Kitchen Features | Flooring - Stone/Ceramic Tile,Window(s) - Picture,Balcony / Deck,Countertops - Stone/Granite/Solid,Countertops - Upgraded,Kitchen Island,Cabinets - Upgraded,Deck - Exterior,Open Floorplan,Recessed Li |
| Total Baths | 4 |
| Living Room Features | Flooring - Stone/Ceramic Tile,Window(s) - Picture,Balcony / Deck,Open Floorplan,Recessed Lighting |
| Bedroom 4 Features | Ceiling Fan(s),Closet,Flooring - Hardwood,Recessed Lighting |
| Bedroom 3 Features | Ceiling Fan(s),Closet,Flooring - Hardwood,Window(s) - Picture,Recessed Lighting |
| Bedroom 2 Features | Ceiling Fan(s),Closet,Flooring - Hardwood,Window(s) - Picture,Recessed Lighting |
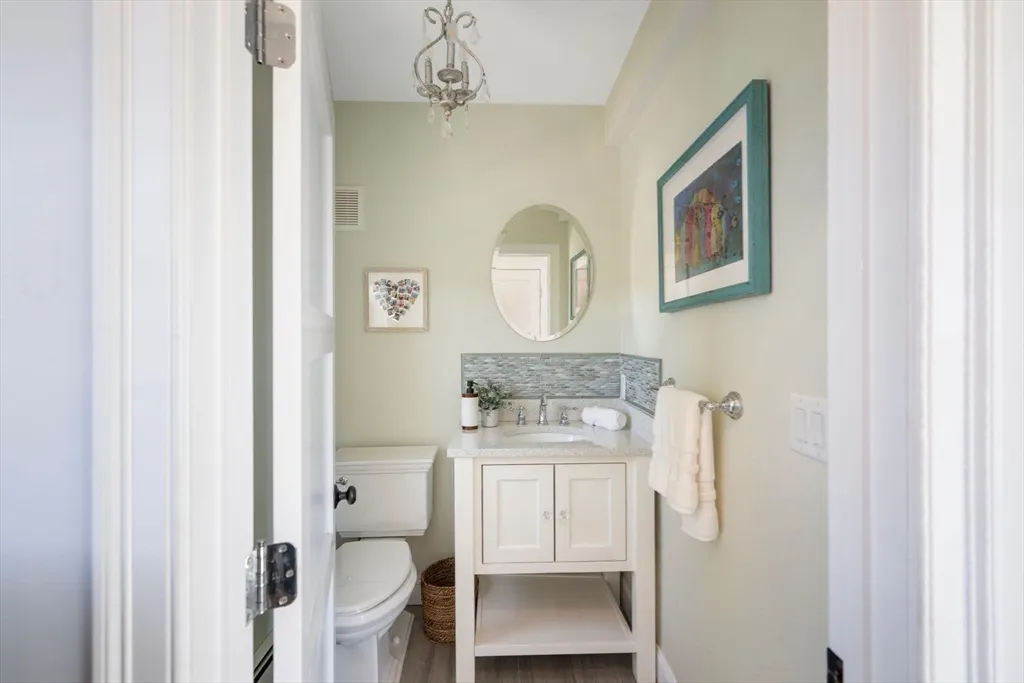
| Dining Room Features | Bathroom - Half,Closet,Flooring - Stone/Ceramic Tile,Window(s) - Picture,Balcony / Deck,Wet Bar,Recessed Lighting |
| Kitchen Area | 336 |
| Kitchen Length | 16 |
| Kitchen Width | 21 |
| Primary on Main | 156 |
| Second Bedroom Length | 12 |
| Second Bedroom Width | 13 |
| Bedroom 3 Area | 255 |
| Bedroom 3 Length | 15 |
| Bedroom 3 Width | 17 |
| Bedroom 4 Area | 357 |
| Bedroom 4 Length | 21 |
| Bedroom 4 Width | 17 |
| Dining Room Area | 13 |
| Dining Room Width | 17 |
| Family Room Area | 380 |
| Family Room Length | 19 |
| Living Room Area | 288 |
| Living Room Length | 16 |
| Living Room Width | 18 |
| Primary Bedroom Area | 340 |
| Primary Bedroom Features | Bathroom - Full,Ceiling Fan(s),Walk-In Closet(s),Flooring - Hardwood,Balcony / Deck,Recessed Lighting |
| Primary Bedroom Length | 20 |
| Primary Bedroom Width | 17 |
| Family Room Width | 20 |
| Family Room Level | First |
| Family Room Features | Flooring - Stone/Ceramic Tile,Window(s) - Picture,Recessed Lighting |
| Dining Room Level | First |
| Dining Room Area | 221 |
| Bedroom 4 Level | Second |
| Bedroom 3 Level | Second |
| Second Bedroom Level | Second |
| Bathroom 1 Level | Second |
| Bathroom 2 Level | Second |
| Bathroom 3 Level | Third |
Exterior Features
| Exterior Amenities | Balcony / Deck,Deck - Wood |
|---|---|
| Parking Features | Off Street |
| Lot Features | Flood Plain |
| Water Source | Public |
| Total Parking | 7 |
| Lot Size Area | 0.21 |
| Foundation Details | Other |
| Spa | No |
| Building Area Total | 3425 |
| Lot Size Acres | 0.21 |
| Road Surface Type | Paved |
| Waterfront Y/N | Yes |
| Foundation Area | 9801 |
| Road Frontage Type | Public |
Amenities
- Foreclosure
- Views
- Short Sale
- New Construction
- Adult 55+
- Lease To Own
- No HOA Fees
- Furnished
- Primary On Main
- Air Conditioning
- Seller Finance
- Green
- Fixer Upper
- Horse
- Golf
- Fireplace
- Deck
- Garage
- Basement
- Pool
Property vs Single Family Average in 02066
Price
Taxes
Year Built
Visits
 Massachusetts MLS Property Info Network (MLSPIN) - The property listing data and information set forth herein were provided to MLS Property Information Network, Inc. from third party sources, including sellers, lessors and public records, and were compiled by MLS Property Information Network, Inc. The property listing data and information are for the personal, non commercial use of consumers having a good faith interest in purchasing or leasing listed properties of the type displayed to them and
 IDX information is provided exclusively for consumers personal, non-commercial use and may not be used for any purpose other than to identify prospective properties consumers may be interested in purchasing. Information is deemed reliable but is not guaranteed. © 2026 State-Wide Multiple Listing Service. All rights reserved.
 The data relating to real estate for sale on this website appears in part through the SMARTMLS Internet Data Exchange program, a voluntary cooperative exchange of property listing data between licensed real estate brokerage firms, and is provided by SMARTMLS through a licensing agreement. Listing information is from various brokers who participate in the SMARTMLS IDX program and not all listings may be visible on the site. The property information being provided on or through the website is for the
