
Views - Eco Friendly
Address
72 Dale Lane, Groton, MA
Price
$ 3,000,000
Property Attributes
- MLS#73481607
- TypeSingle Family
- Listing Status Active
- CountyMIDDLESEX
- CityGroton
- Zip01450
- StyleColonial
- Year Built2016
- Taxes$ 32019
- Price$ 3,000,000
- Bedrooms5
- Full Bathrooms6
- Half Bathrooms2
- Sqr Footage10458
- Lot Size7.43 Acres
Data Source:
Massachusetts MLS Property Info Network (MLSPIN)
Property Description
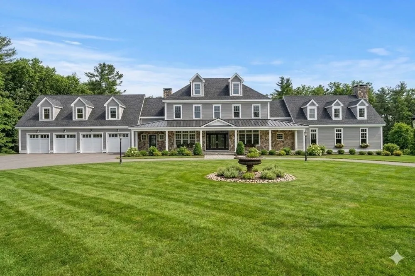
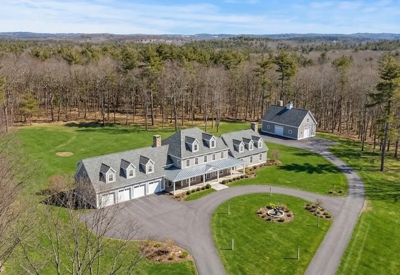
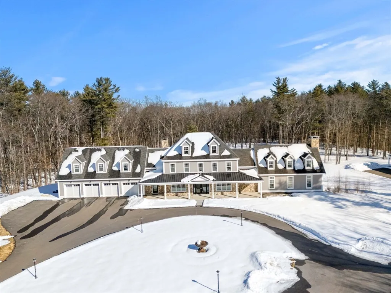
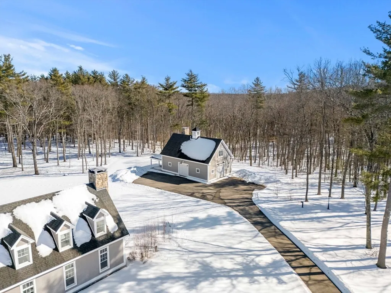
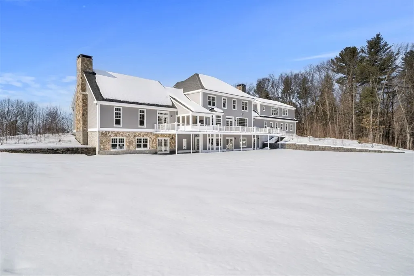
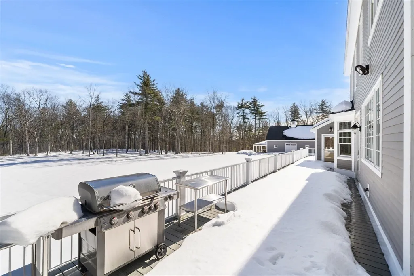
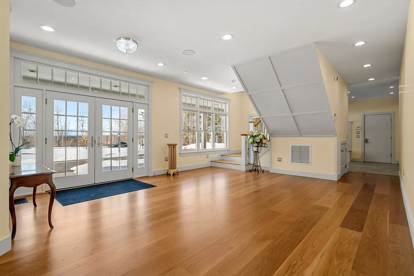
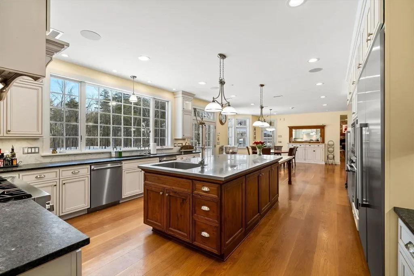
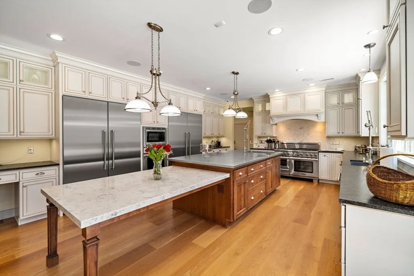
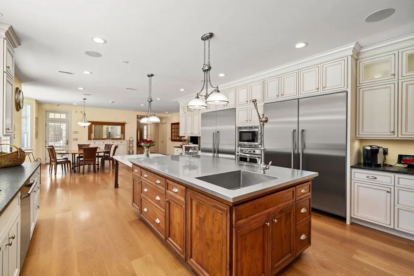
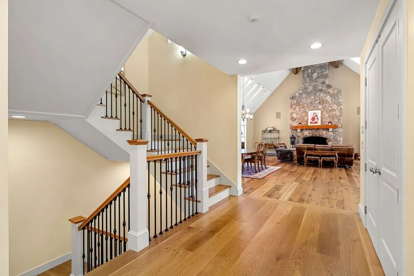
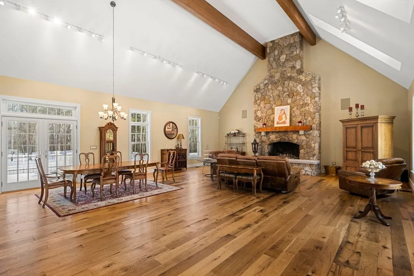
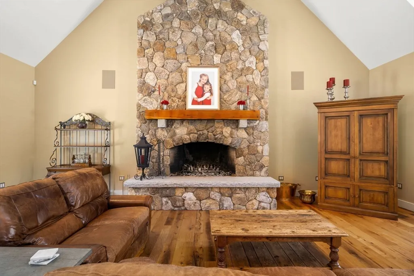
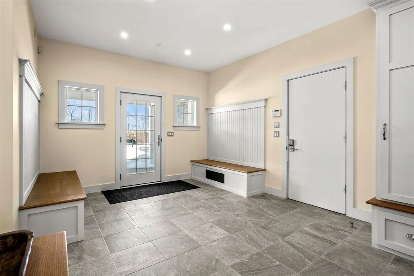
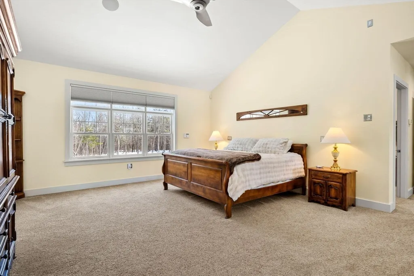
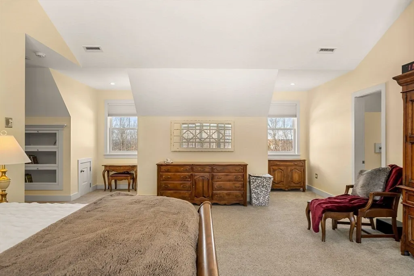
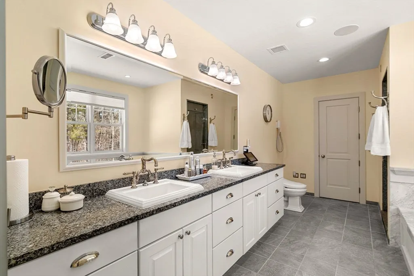
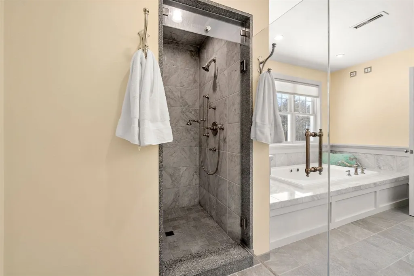
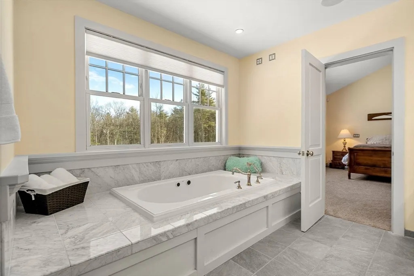
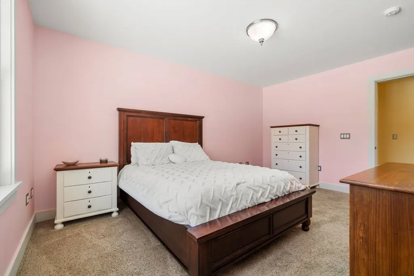
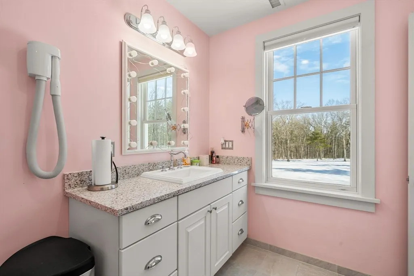
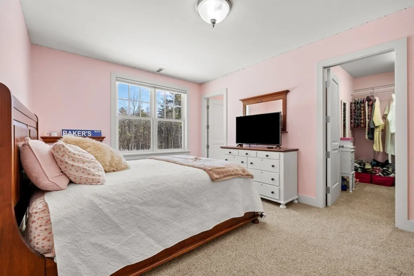
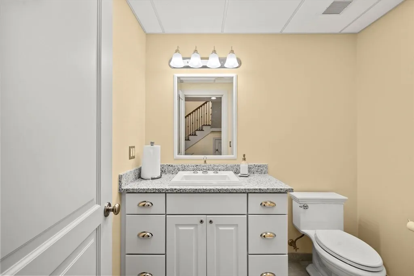
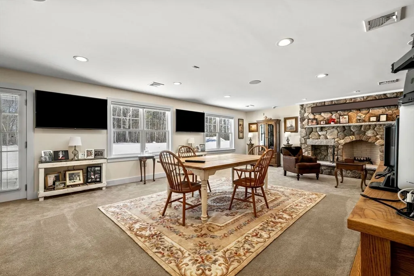
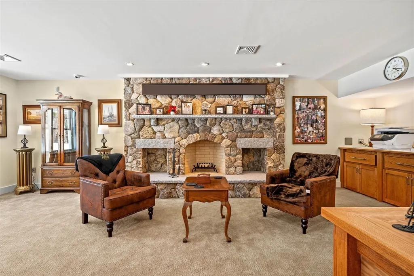
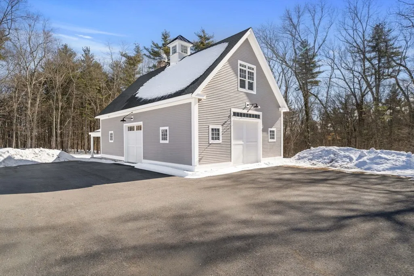
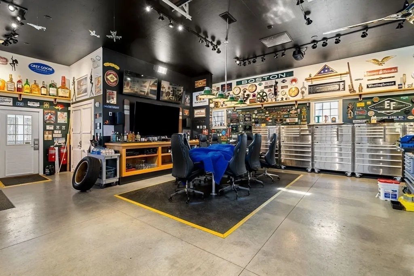
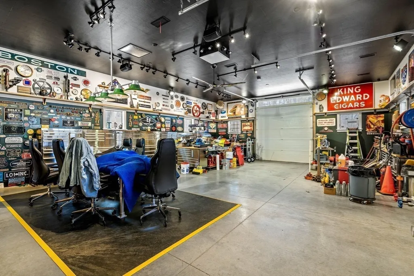
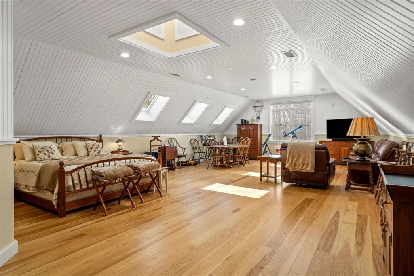
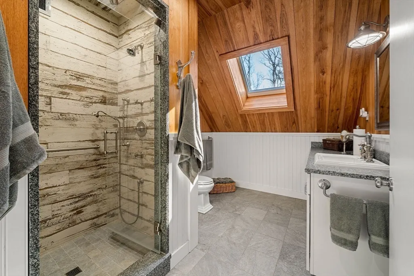
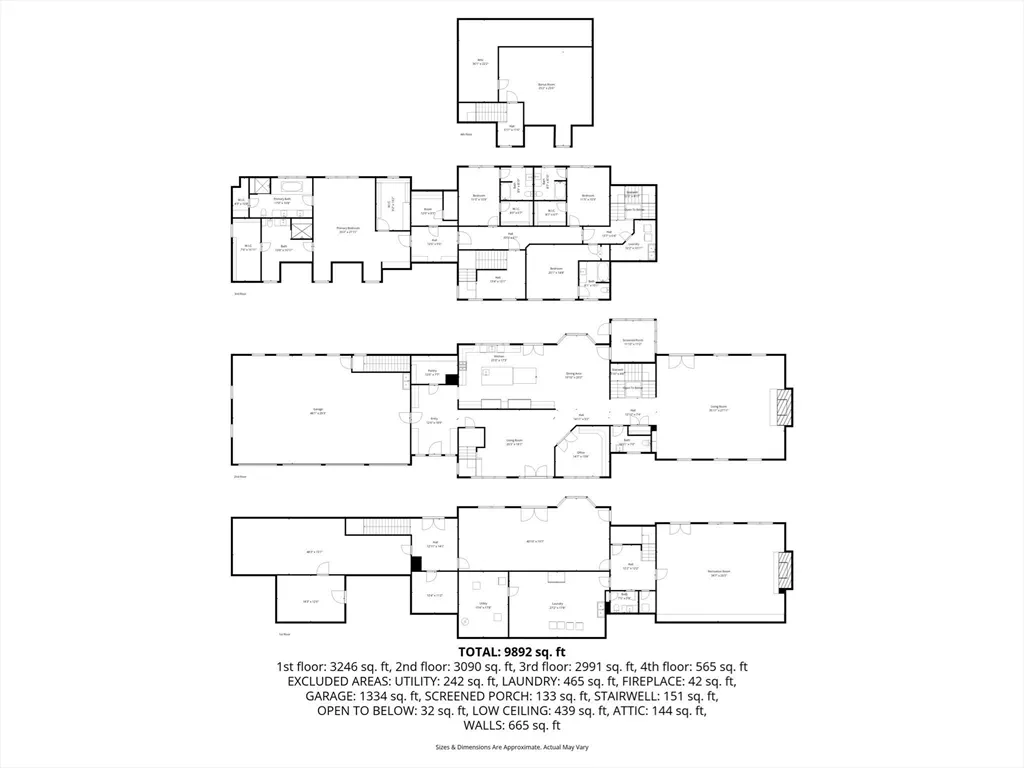
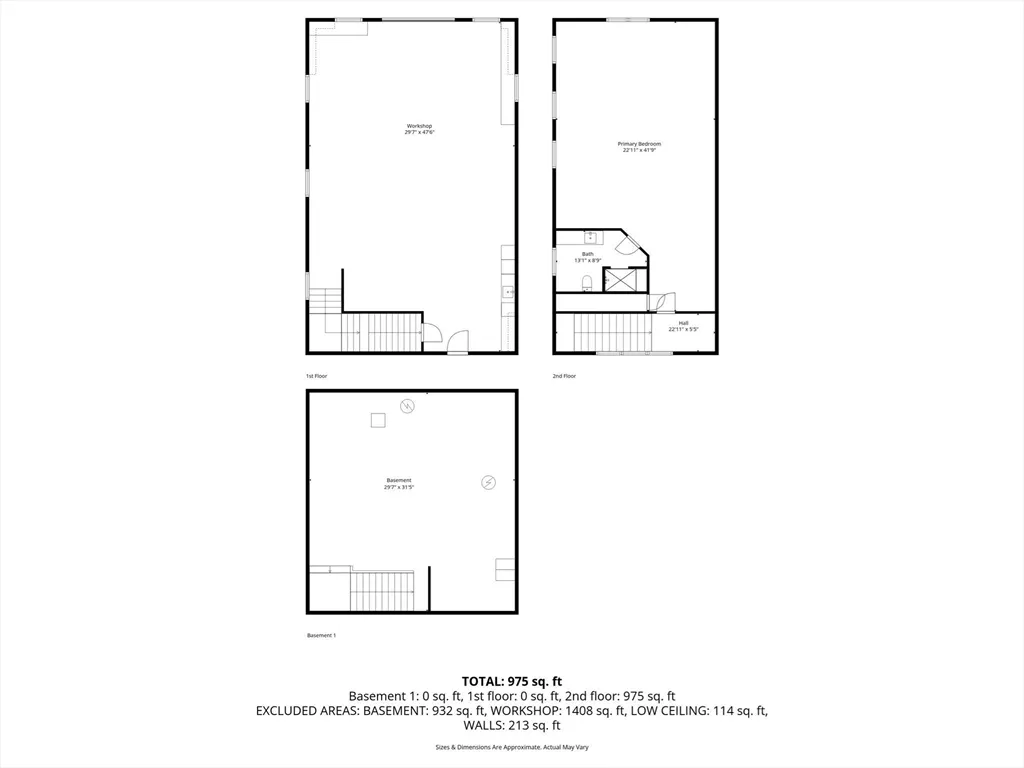
Set on 7.3 private acres, this majestic hilltop estate isn’t just a home, it’s a fortress of refined luxury and tranquility. Experience a lifestyle defined by breathtaking westerly sunsets, grand interior dimensions and features, and exceptional quality. Inside, 10,000+ SF of elite engineering meets high-end comfort. The great room’s soaring vaulted ceilings and stone fireplace invite grand gatherings, while the chef’s kitchen, boasting twin Thermadors and a massive island. Retreat to a primary suite featuring dual “His-and-Her” spa baths, or host on the 1,000+ SF commercial-grade deck. Car enthusiasts will prize the 4-car garage, complemented by a versatile barn for events or guests. Built beyond code with closed-cell insulation, a 70kW generator, and a 1,500’ sensor-monitored drive, this over-engineered masterpiece offers total privacy. From ensuite bedrooms to seamless indoor-outdoor flow, every detail is designed for the discerning few. Approx 20 acre abutting lot also available.
| Price History | |
|---|---|
| 3/2/2026 | Listed $3,000,000 |
General Features
| Sewer | Inspection Required for Sale,Private Sewer |
|---|---|
| Heating | Central,Radiant,Floor Furnace,Natural Gas,Hydro Air |
| Cooling | Central Air |
| Utilities | for Gas Range |
| Roof | Shingle,Metal |
| Appliances | Gas Water Heater,Range,Dishwasher,Disposal,Refrigerator,Freezer,Washer,Dryer,Vacuum System,Range Hood |
| Zoning | Res |
| Garage Spaces | 4 |
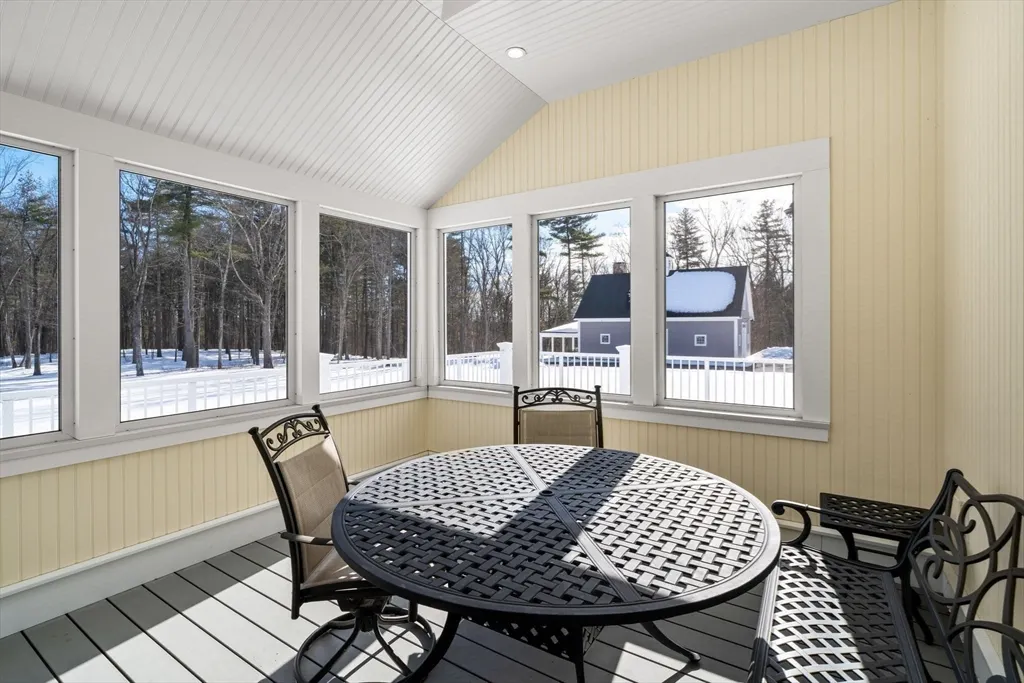
| Patio/Porch Features | Porch,Porch - Enclosed,Screened,Deck,Deck - Composite |
| Architectural Style | Colonial |
| Security Features | Security System |
| Construction Materials | Frame |
| Year Built | 2016 |
| Electric | Generator |
| View | Scenic View(s) |
| Property Subtype | Single Family Residence |
| Tax Year | 2025 |
| Parcel Number | 4895911 |
| County | Middlesex |
| Property Type | Residential |
| HOA | No |
| Attached Garage | Yes |
| Energy Efficient | Thermostat |
| Garage Y/N | Yes |
| Green Water Conservation | ET Irrigation Controller |
| Other Structures | Barn/Stable,Guest House |
| Waterview | No |
| Total Rooms | 17 |
| Full Baths | 6 |
| Status | Active |
| Directions | DRIVEWAY OFF DALE LANE |
| City | Groton |
| Senior Community Y/N | No |
| Lot Size Units | Acres |
| Lot Size Square Feet | 323500 |
| Carport Y/N | No |
| Property Attached Y/N | No |
| Year Built Details | Approximate |
| Tax Annual Amount | 32019 |
| Home Warranty Y/N | No |
| Building Area Units | Square Feet |
| Primary Bedroom Level | Second |
| Standard Status | Active |
| Year Built Source | Owner |
| Tax Assessed Value | 2099 |
| Certified Treated | None |
Interior Features
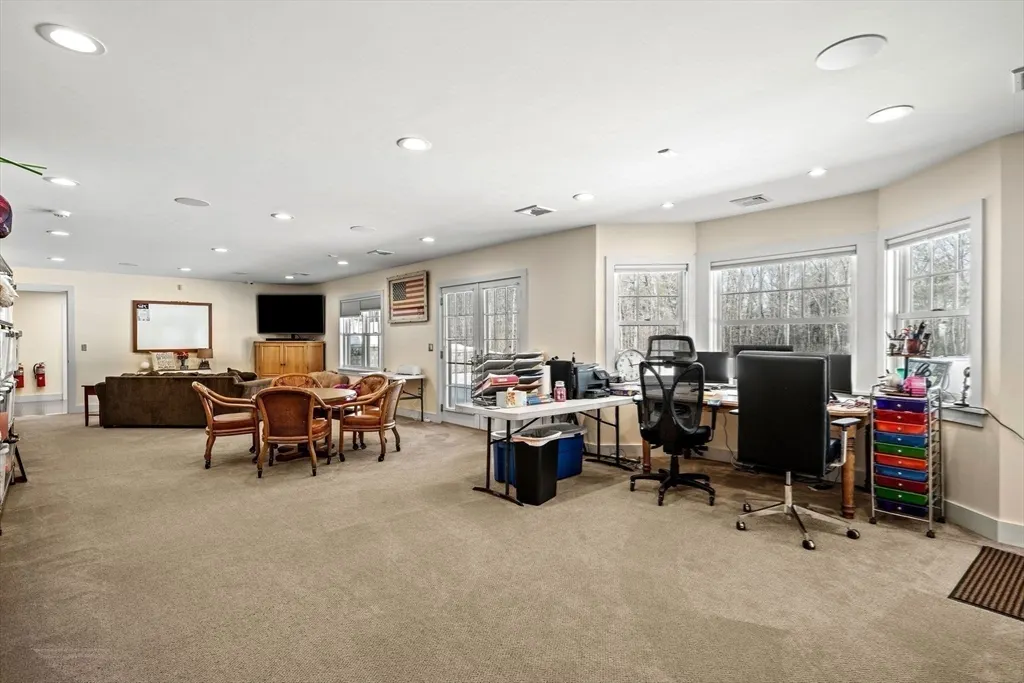
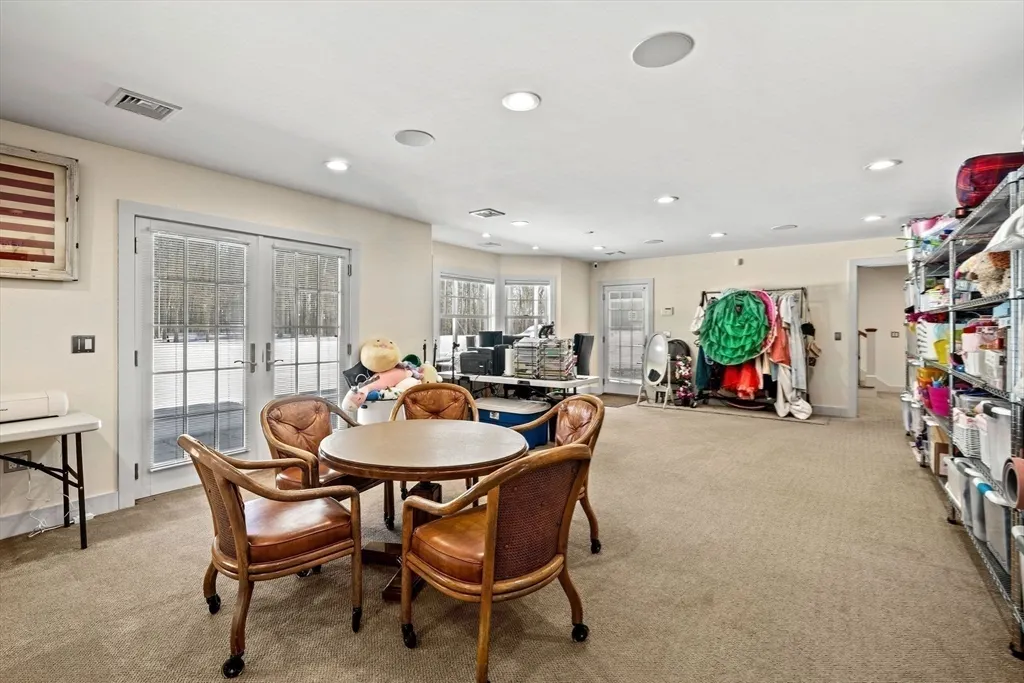
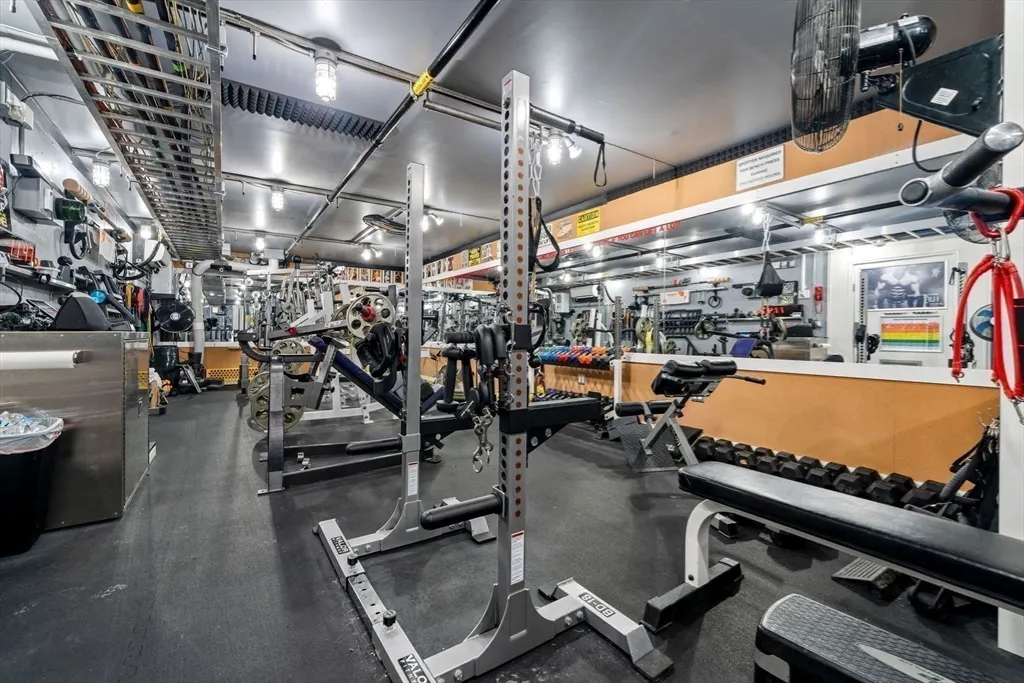
| Interior Amenities | Bathroom - Full,Bathroom,Home Office-Separate Entry,Game Room,Bonus Room,Exercise Room,Central Vacuum,Walk-up Attic,Internet Available - Broadband,Internet Available - DSL,High Speed Internet |
|---|---|
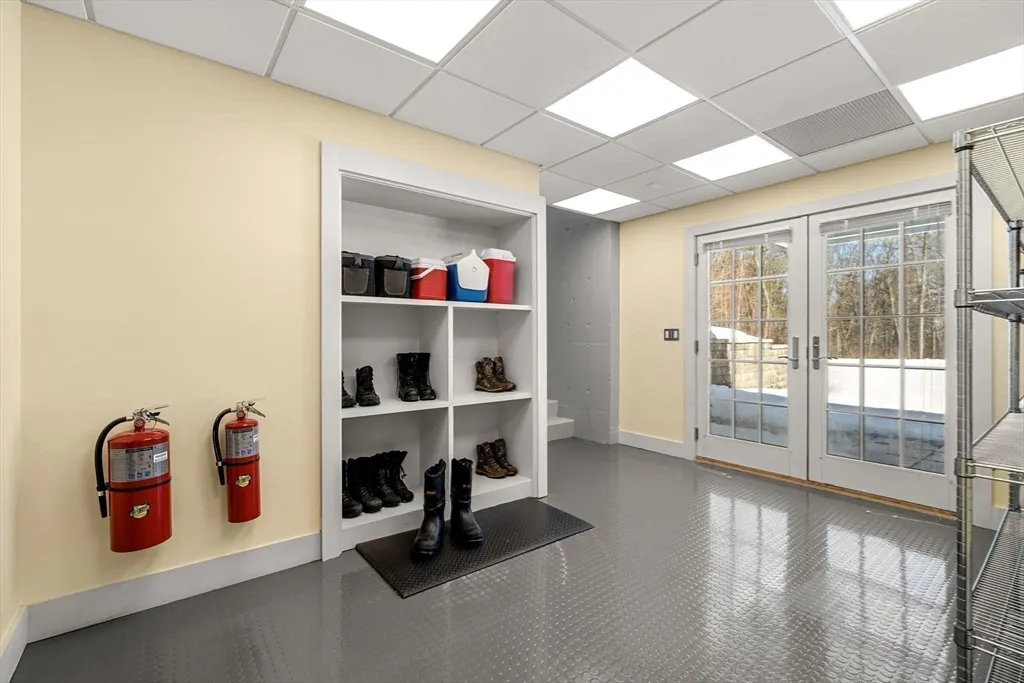
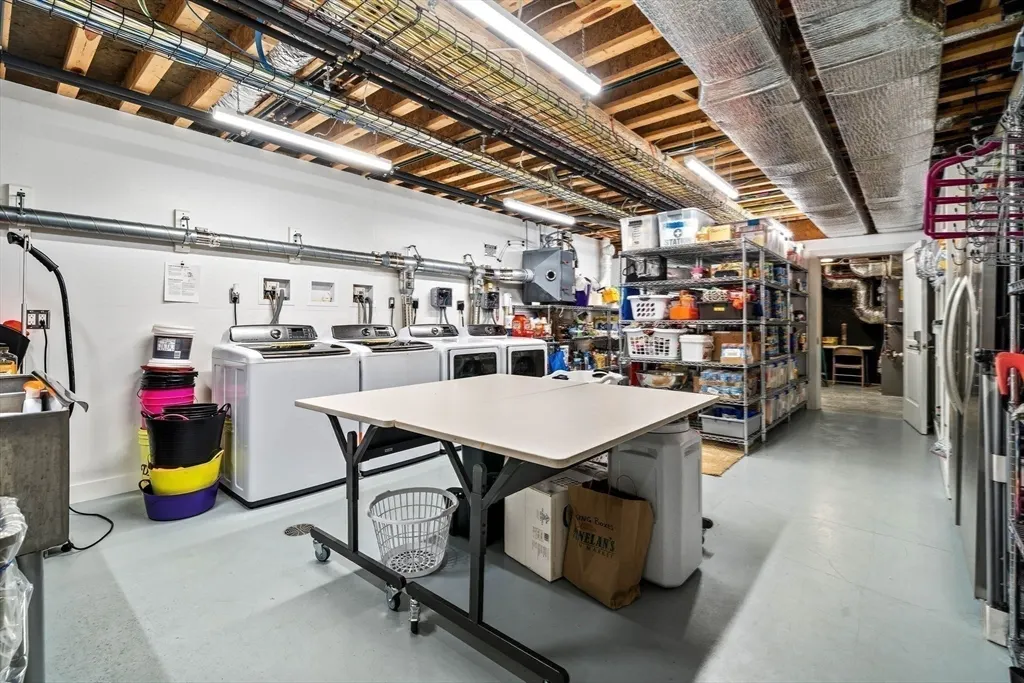
| Basement | Full,Partially Finished,Walk-Out Access,Interior Entry,Garage Access,Concrete |
| Flooring | Wood,Tile,Hardwood,Stone / Slate |
| Total Fireplaces | 2 |
| Fireplace Features | Living Room |
| Kitchen Level | First |
| Air Conditioning Y/N | Yes |
| Heating Y/N | Yes |
| Window Features | Insulated Windows |
| Fireplace Y/N | Yes |
| Above Grade Finished Area | 10458 |
| Half Baths | 2 |
| Laundry Features | Second Floor |
| Total Bedrooms | 5 |
| Living Room Level | First |
| LivingAreaSource | Owner |
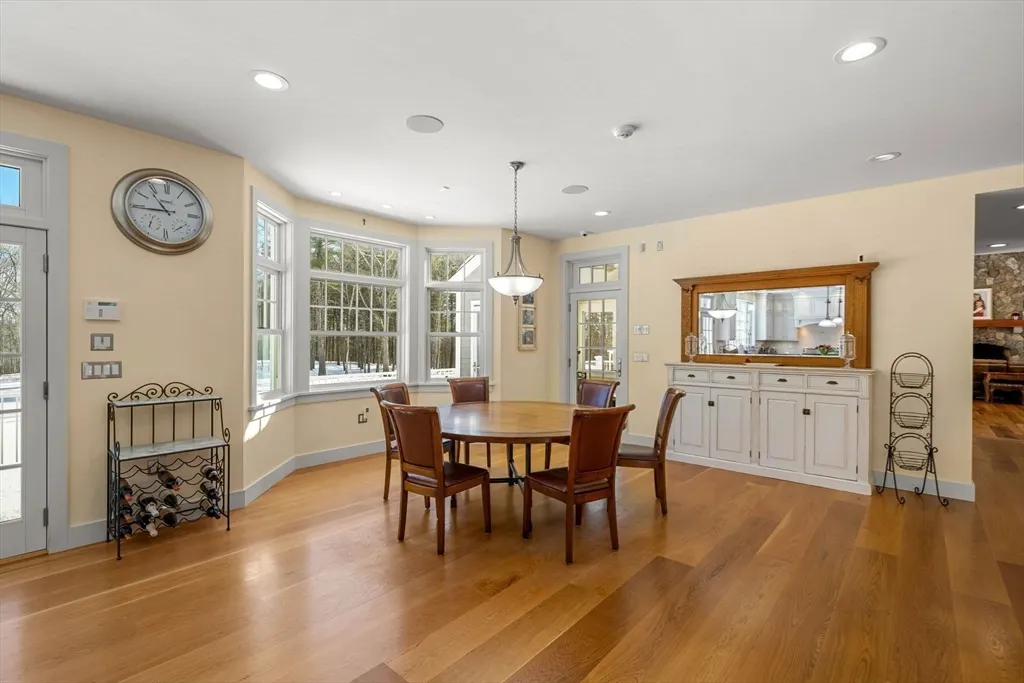
| Kitchen Features | Closet/Cabinets - Custom Built,Flooring - Hardwood,Window(s) - Bay/Bow/Box,Window(s) - Picture,Dining Area,Balcony / Deck,Pantry,Countertops - Stone/Granite/Solid,Countertops - Upgraded,French Doors, |
| Total Baths | 8 |
| Primary Bathroom Features | Yes |
| Living Room Features | Cathedral Ceiling(s),Flooring - Hardwood,Deck - Exterior |
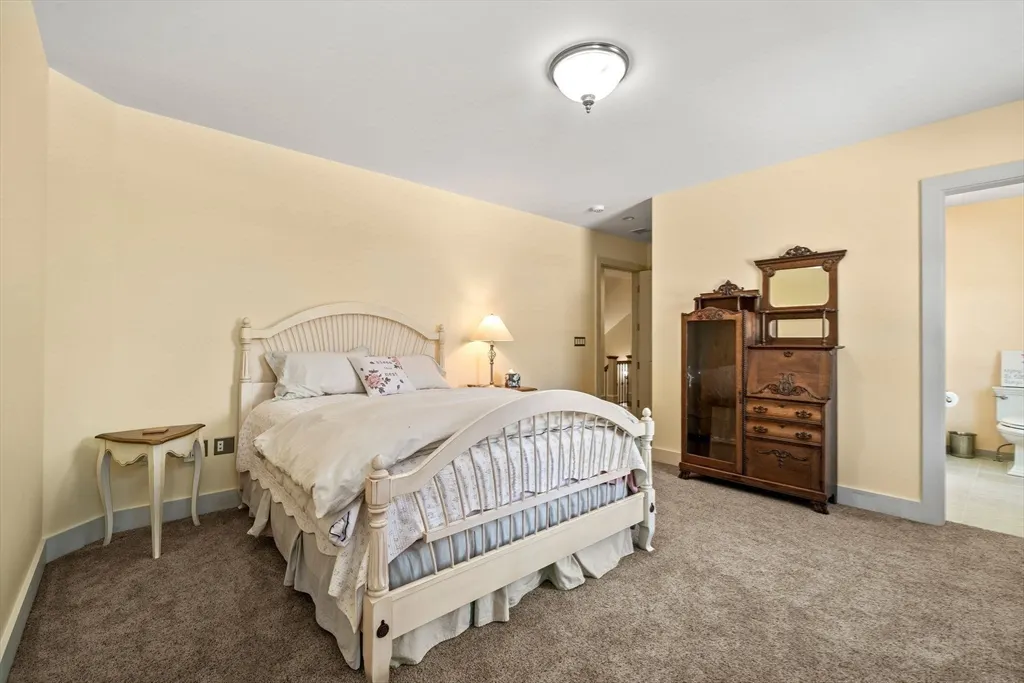
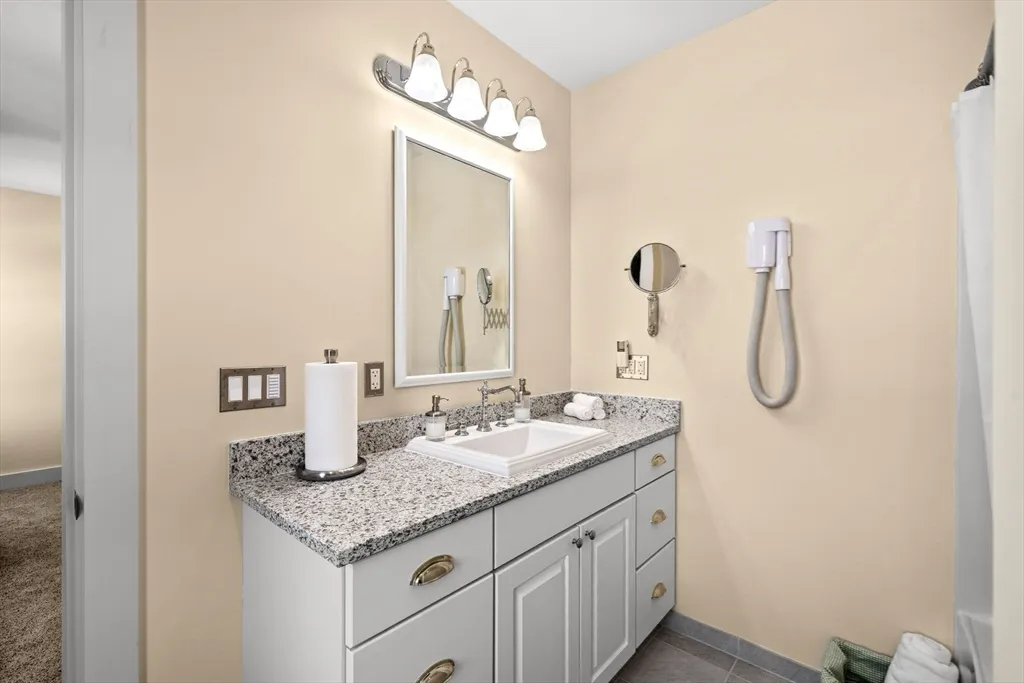
| Bedroom 4 Features | Bathroom - Full,Closet |
| Bedroom 3 Features | Bathroom - Full,Walk-In Closet(s) |
| Bedroom 2 Features | Bathroom - Full,Walk-In Closet(s) |
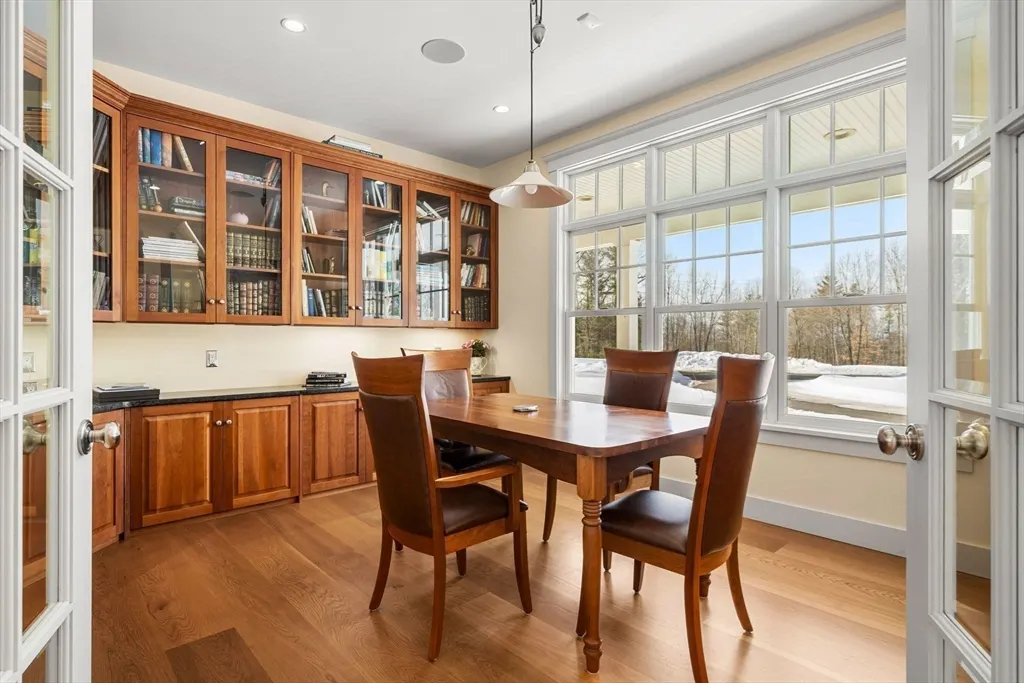
| Dining Room Features | Flooring - Hardwood |
| Primary Bedroom Features | Bathroom - Full,Bathroom - Double Vanity/Sink,Flooring - Stone/Ceramic Tile,Flooring - Marble,Window(s) - Picture,Cable Hookup,Double Vanity,Dressing Room,High Speed Internet Hookup |
| Family Room Level | First |
| Dining Room Level | First |
| Bedroom 5 Level | Second |
| Bedroom 5 Features | Bathroom - Full |
| Bedroom 4 Level | Second |
| Bedroom 3 Level | Second |
| Second Bedroom Level | Second |
| Bathroom 1 Level | Second |
| Bathroom 2 Level | Second |
| Bathroom 3 Level | Second |
Exterior Features
| Exterior Amenities | Porch,Porch - Enclosed,Porch - Screened,Deck,Deck - Composite,Barn/Stable,Professional Landscaping,Sprinkler System,Decorative Lighting,Guest House,Horses Permitted,Stone Wall,ET Irrigation Controlle |
|---|---|
| Parking Features | Attached,Garage Door Opener,Heated Garage,Storage,Workshop in Garage,Garage Faces Side,Oversized,Paved Drive,Off Street,Driveway,Paved |
| Lot Features | Wooded,Easements,Additional Land Avail.,Cleared |
| Water Source | Well,Private |
| Total Parking | 19 |
| Lot Size Area | 7.43 |
| Foundation Details | Concrete Perimeter |
| Spa | No |
| Building Area Total | 10458 |
| Lot Size Acres | 7.43 |
| Waterfront Y/N | No |
| Covered Spaces | 4 |
| Door Features | Insulated Doors,Storm Door(s) |
| Road Frontage Type | Public |
| Horse Y/N | Yes |
Amenities
- Foreclosure
- Views
- Short Sale
- New Construction
- Adult 55+
- Lease To Own
- No HOA Fees
- Furnished
- Primary On Main
- Air Conditioning
- Seller Finance
- Green
- Fixer Upper
- Horse
- Golf
- Fireplace
- Deck
- Garage
- Basement
- Pool
Property vs Single Family Average in 01450
Price
Taxes
Year Built
Visits
 Massachusetts MLS Property Info Network (MLSPIN) - The property listing data and information set forth herein were provided to MLS Property Information Network, Inc. from third party sources, including sellers, lessors and public records, and were compiled by MLS Property Information Network, Inc. The property listing data and information are for the personal, non commercial use of consumers having a good faith interest in purchasing or leasing listed properties of the type displayed to them and
 IDX information is provided exclusively for consumers personal, non-commercial use and may not be used for any purpose other than to identify prospective properties consumers may be interested in purchasing. Information is deemed reliable but is not guaranteed. © 2026 State-Wide Multiple Listing Service. All rights reserved.
 The data relating to real estate for sale on this website appears in part through the SMARTMLS Internet Data Exchange program, a voluntary cooperative exchange of property listing data between licensed real estate brokerage firms, and is provided by SMARTMLS through a licensing agreement. Listing information is from various brokers who participate in the SMARTMLS IDX program and not all listings may be visible on the site. The property information being provided on or through the website is for the
