
Water Views - Golf Course
Address
19 Moonlight Drive, Westerly, RI
Price
$ 2,500,000
Property Attributes
- MLS#1419980
- TypeSingle Family
- Listing Status Active Under Contract
- CountyWashington
- CityWesterly
- NeighborhoodShore Road
- Zip02891
- Style
- Year Built2009
- Taxes$ 12312
- Price$ 2,500,000
- Bedrooms3
- Full Bathrooms3
- Half Bathrooms1
- Sqr Footage4593
- Lot Size0.87 Acres
Data Source:
Rhode Island Statewide MLS (RIAR)
Property Description
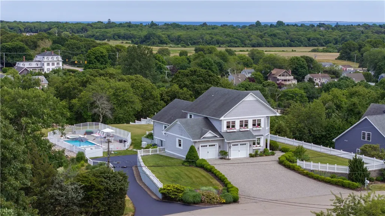
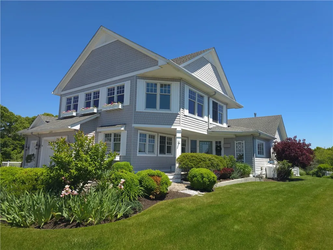
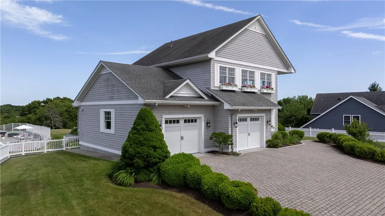
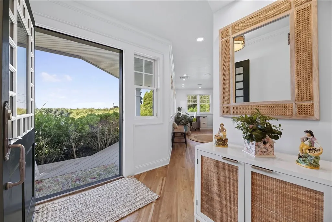
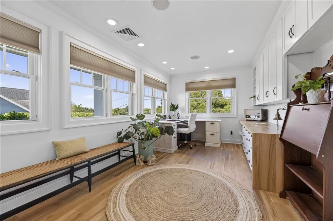
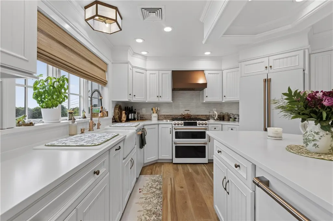
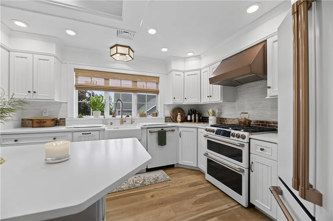
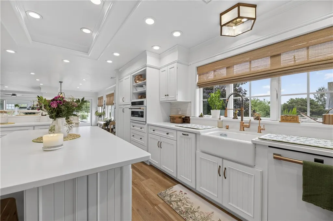
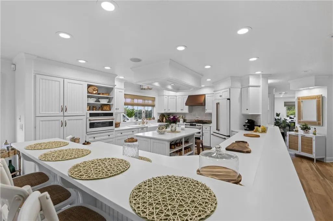
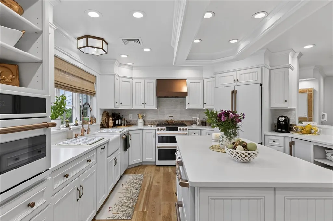
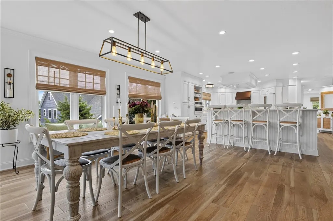
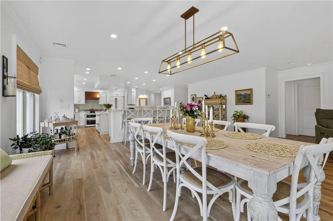
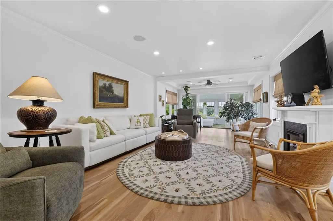
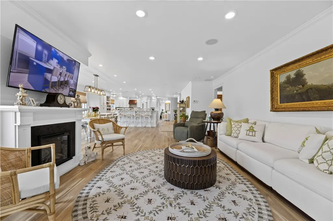
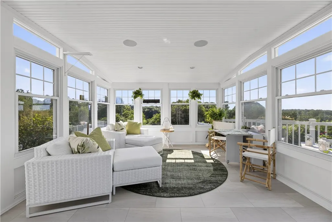
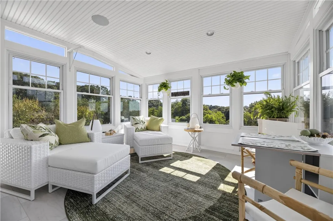
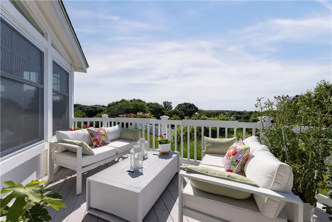
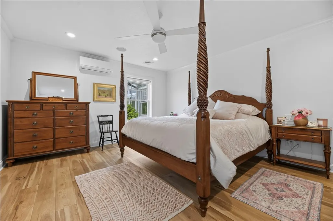
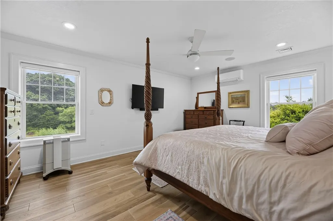
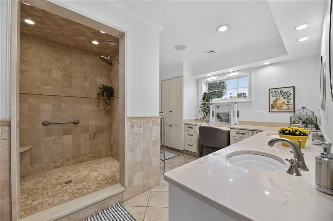
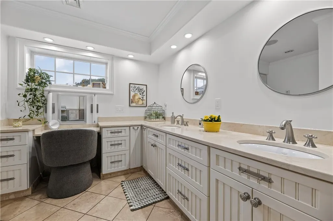
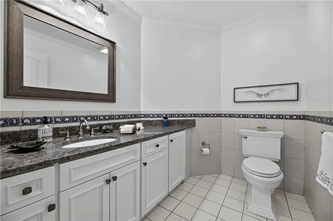
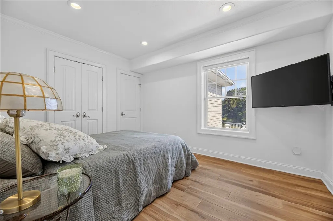
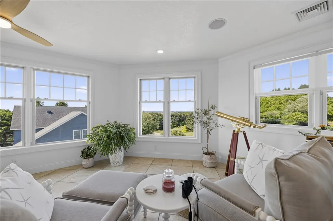
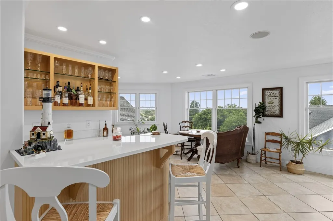
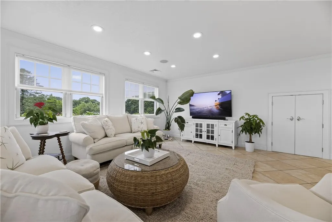
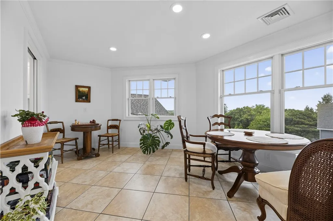
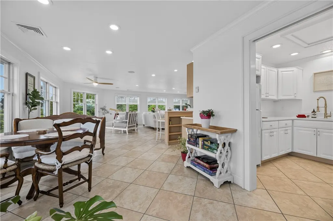
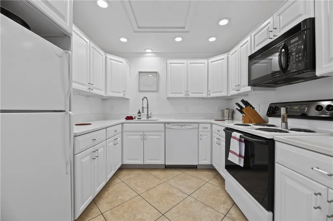
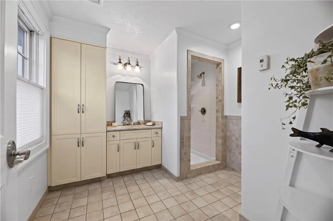
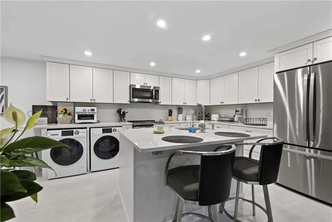
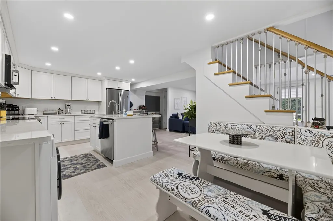
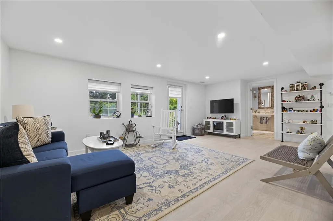
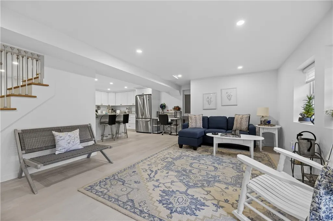
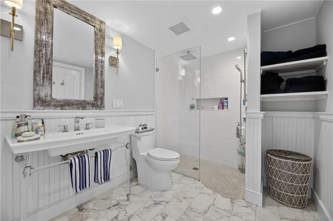
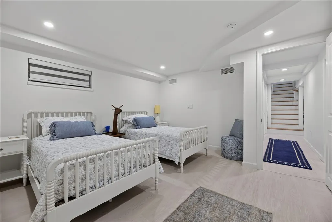
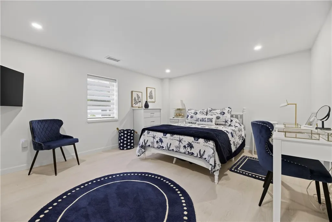
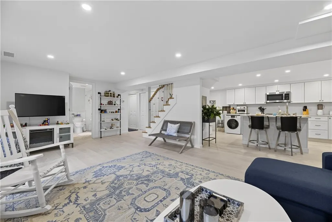
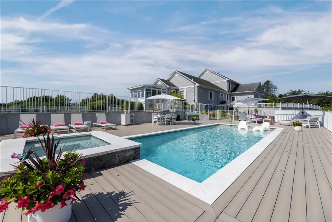
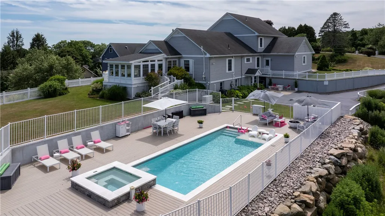
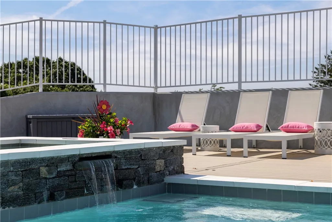
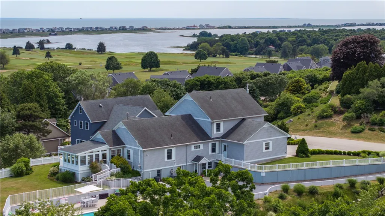
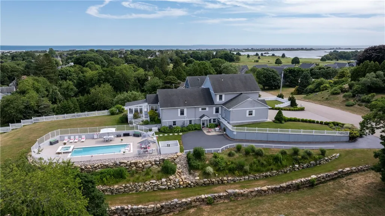
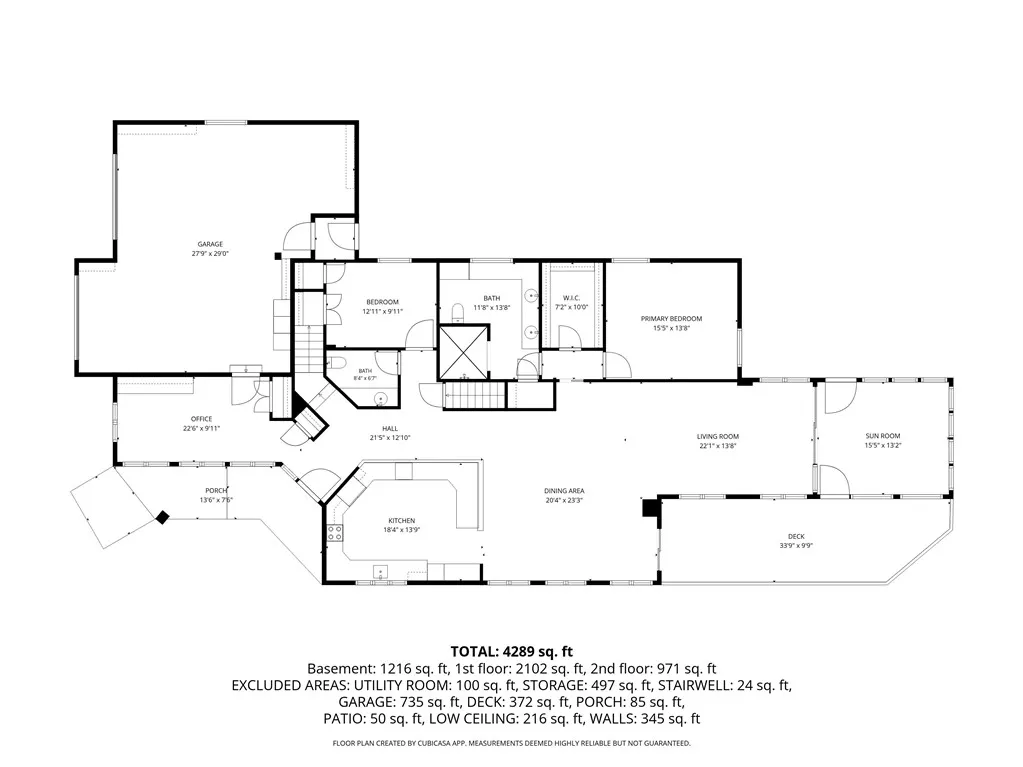
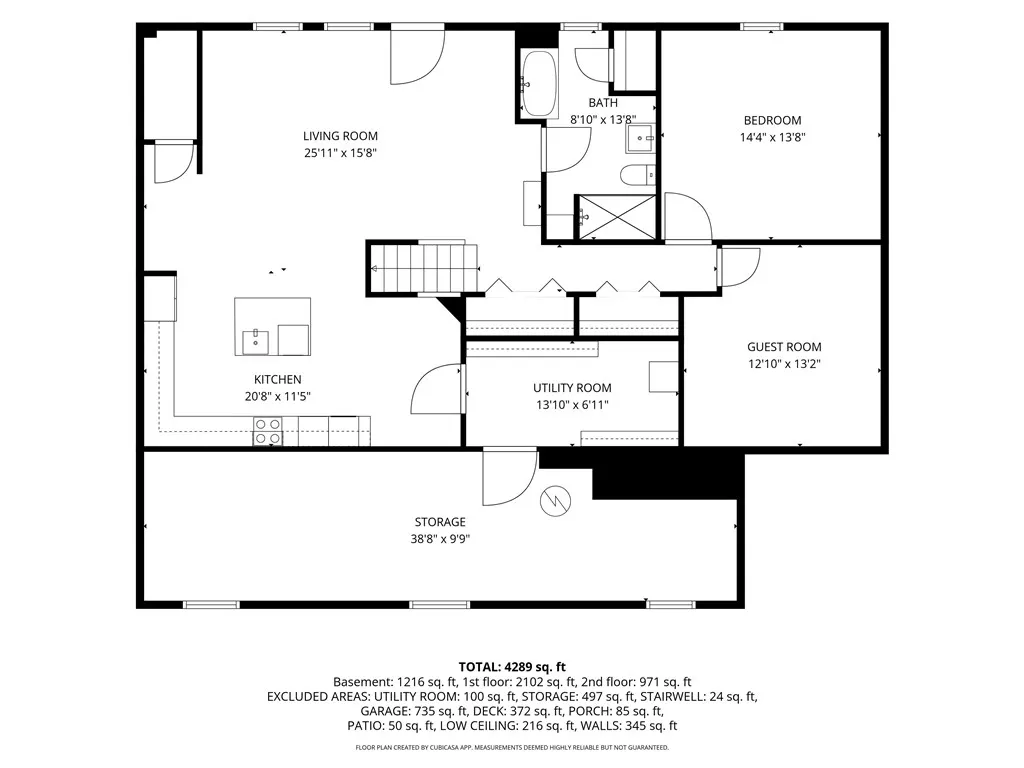
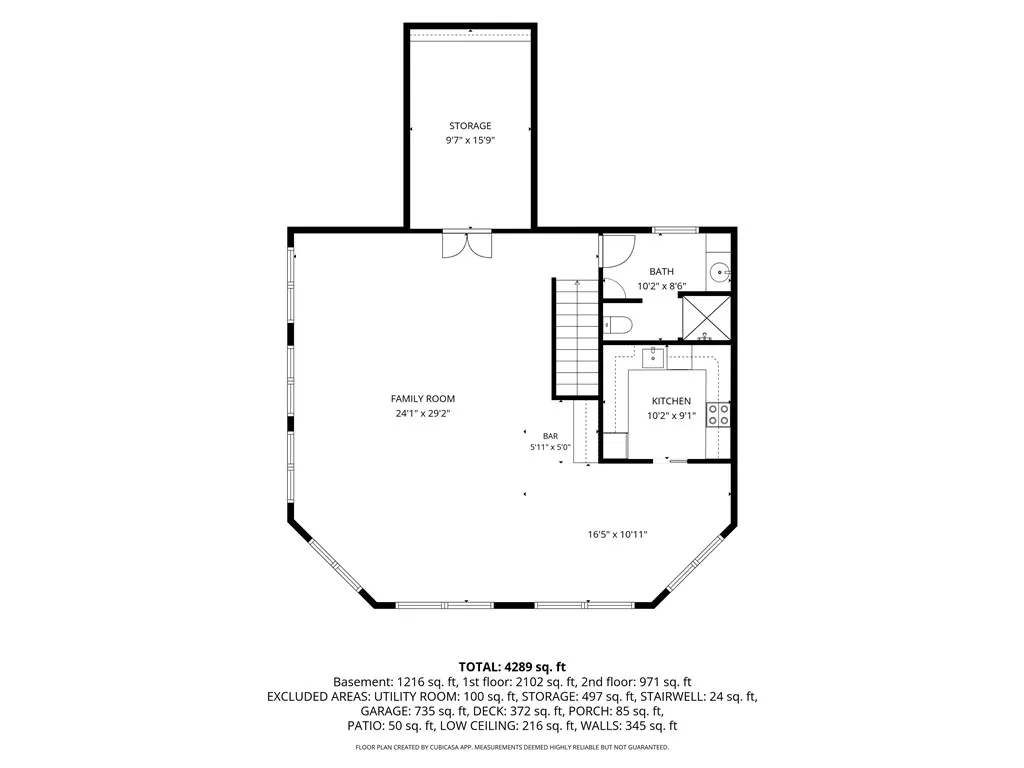
Perfectly positioned just a short distance from pristine Westerly beaches, this extraordinary residence offers the ultimate in effortless, single-level living combined with sweeping coastal vistas. Thoughtfully designed to accommodate multi-generational living, this home provides unparalleled space, privacy, and room for the entire family to gather, relax, and create lasting memories. The chef's kitchen features premium appliances, custom cabinetry, quartz countertops, center island and counter seating is designed for casual entertaining. The kitchen flows into the expansive dining and living areas filled with light. Radiant heat runs through the flooring. The main-level primary suite offers ultimate privacy, with large walk-in closet, and en suite bath. The separate living areas and bedrooms throughout the rest of the home would accommodate extended family, or long-term guests. The second floor features a spectacular entertainment room with amazing water views, a full bath and a kitchen. The bright and airy lower-level suite offers privacy and comfort that has it's own driveway and entrance. Designed with modern finishes , it includes a kitchen, living room, bath, washer dryer, and bedrooms. The beautifully landscaped grounds feature a saltwater swimming pool, a built-in hot tub and a custom patio with fire pit. Whether you are soaking in the hot tub, or hosting summer pool parties, the outdoor spaces maximize the very best of coastal Rhode Island living.
| Price History | |
|---|---|
| 8/6/2026 | Listed $2,500,000 |
General Features
| Sewer | Septic Tank |
|---|---|
| Heating | Ductless,Forced Air,Oil,Radiant,Zoned |
| Cooling | Ductless,Central Air |
| Possession | Negotiable |
| Zoning | R30 |
| Garage Spaces | 2 |
| Patio/Porch Features | Patio |
| Pool Features | In Ground,Salt Water |
| Security Features | Security System Owned |
| Construction Materials | Drywall,Vinyl Siding |
| Year Built | 2009 |
| Electric | 200+ Amp Service |
| View | Saltwater,Water |
| Stories Count | 3 |
| Levels | Three Or More |
| Property Subtype | Single Family Residence |
| Tax Year | 2025 |
| Community Features | Golf,Highway Access,Marina,Near Hospital,Near Schools,Pool,Public Transportation,Recreation Area,Restaurant,Shopping,Tennis Court(s) |
| County | Washington |
| New Construction | false |
| Property Type | Residential |
| Attached Garage | true |
| Contingency | Inspection Period |
| Subdivision Name | Shore Road |
| Garage Y/N | true |
| Total Rooms | 10 |
| Full Baths | 3 |
| Status | Active Under Contract |
| City | Westerly |
| Senior Community Y/N | false |
| Lot Size Units | Square Feet |
| Lot Size Square Feet | 37897 |
| Spa Features | Hot Tub |
| Land Lease Y/N | false |
| Tax Annual Amount | 12312 |
| Virtual Tour | https://tour.RiLiving.com/19-Moonlight-Drive-Westerly-RI-02891 |
| Standard Status | Active Under Contract |
| Tax Assessed Value | 1731700 |
| Tax Lot | 71 |
| Property Sub Type Additional | Single Family Residence |
Interior Features
| Interior Amenities | Attic,Storage |
|---|---|
| Basement | Exterior Entry,Full,Interior Entry,Partially Finished |
| Flooring | Ceramic Tile,Other,Vinyl |
| Fireplace Features | None |
| Total Stories | 3 |
| Basement (Y/N) | true |
| Air Conditioning Y/N | true |
| Heating Y/N | true |
| Fireplace Y/N | false |
| Half Baths | 1 |
| Total Bedrooms | 3 |
| Below Grade Finished Area | 1176 |
| LivingAreaSource | Public Records |
| Total Baths | 4 |
Exterior Features
| Exterior Amenities | Patio,Sprinkler/Irrigation |
|---|---|
| Fencing | Fenced |
| Parking Features | Built In,Garage Door Opener |
| Lot Features | Sprinkler System |
| Water Source | Connected |
| Total Parking | 10 |
| Inclusions | Original house built in 1960 was demolished and rebuilt in 2009 with many updates since. |
| Lot Size Area | 37897 |
| Foundation Details | Concrete Perimeter |
| Spa | true |
| Building Area Total | 4593 |
| Lot Size Acres | 0.87 |
| Frontage Length | 139 |
| Covered Spaces | 2 |
Amenities
- Foreclosure
- Views
- Short Sale
- New Construction
- Adult 55+
- Lease To Own
- No HOA Fees
- Furnished
- Primary On Main
- Air Conditioning
- Seller Finance
- Green
- Fixer Upper
- Horse
- Golf
- Fireplace
- Deck
- Garage
- Basement
- Pool
Property vs Single Family Average in 02891
Price
Taxes
Year Built
 Massachusetts MLS Property Info Network (MLSPIN) - The property listing data and information set forth herein were provided to MLS Property Information Network, Inc. from third party sources, including sellers, lessors and public records, and were compiled by MLS Property Information Network, Inc. The property listing data and information are for the personal, non commercial use of consumers having a good faith interest in purchasing or leasing listed properties of the type displayed to them and
 IDX information is provided exclusively for consumers personal, non-commercial use and may not be used for any purpose other than to identify prospective properties consumers may be interested in purchasing. Information is deemed reliable but is not guaranteed. © 2026 State-Wide Multiple Listing Service. All rights reserved.
 The data relating to real estate for sale on this website appears in part through the SMARTMLS Internet Data Exchange program, a voluntary cooperative exchange of property listing data between licensed real estate brokerage firms, and is provided by SMARTMLS through a licensing agreement. Listing information is from various brokers who participate in the SMARTMLS IDX program and not all listings may be visible on the site. The property information being provided on or through the website is for the
