
Eco Friendly
Address
6 Setting Sun Trail, Ellington, CT
Price
$ 2,750,000
Property Attributes
- MLS#24169133
- TypeSingle Family
- Listing Status Active
- CountyTolland
- CityEllington
- Zip06029
- Style
- Year Built2006
- Taxes$ 29550
- Price$ 2,750,000
- Bedrooms5
- Full Bathrooms4
- Half Bathrooms2
- Sqr Footage7283
- Lot Size4.13 Acres
Data Source:
Smart MLS
Property Description
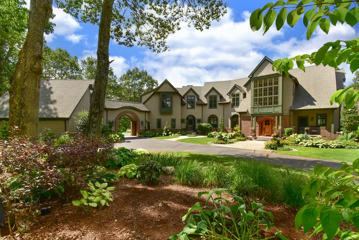
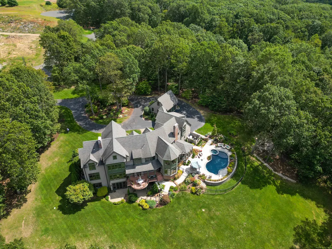
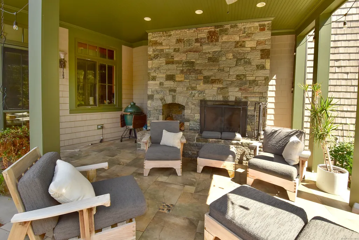
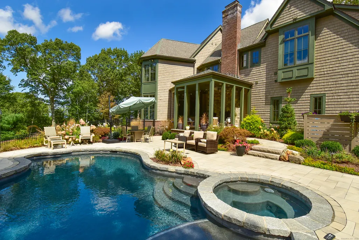
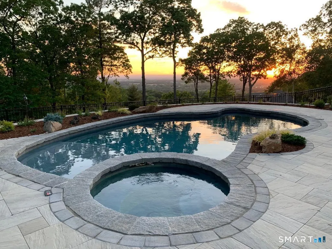
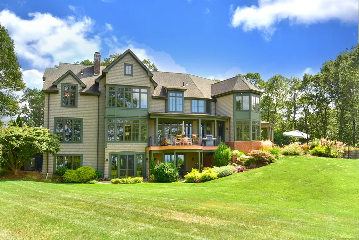
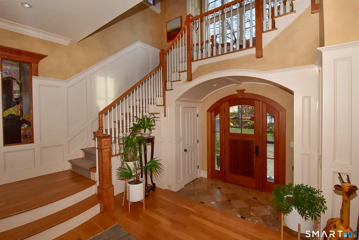
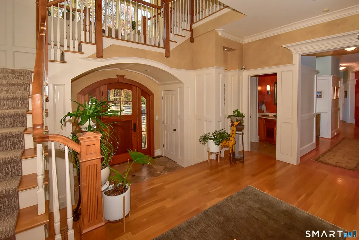
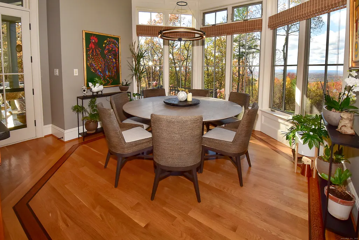
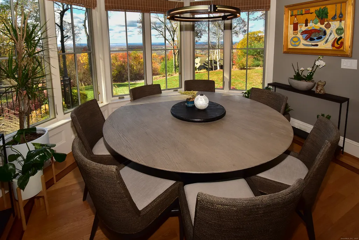
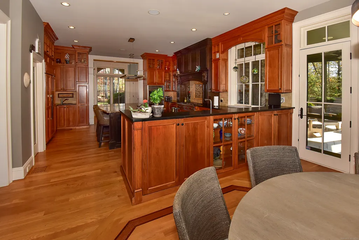
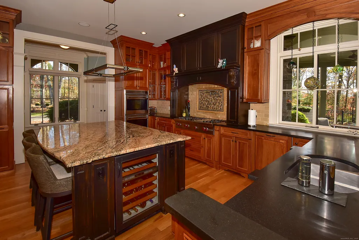
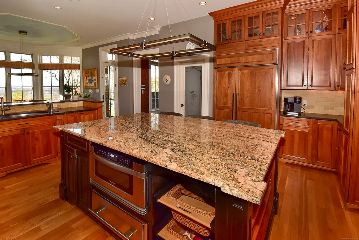
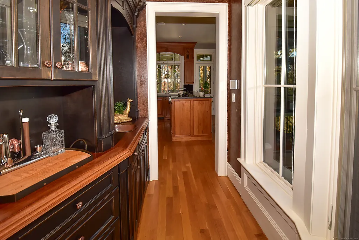
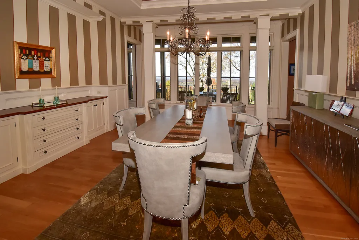
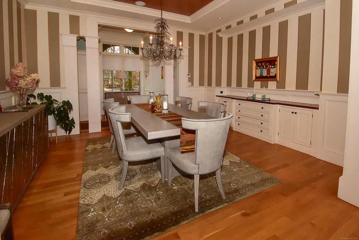
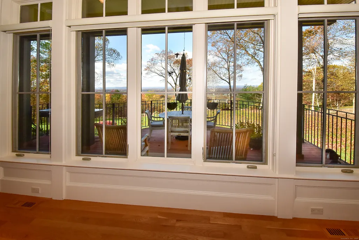
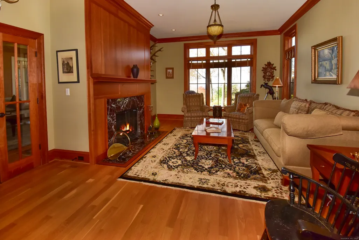
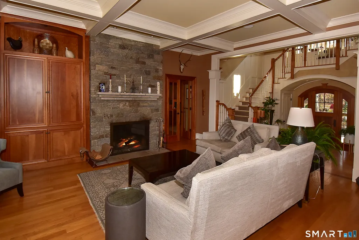
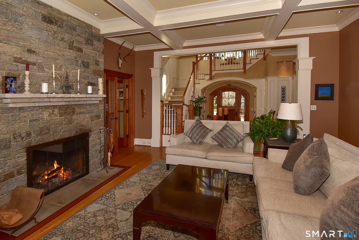
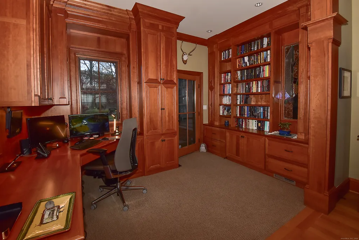
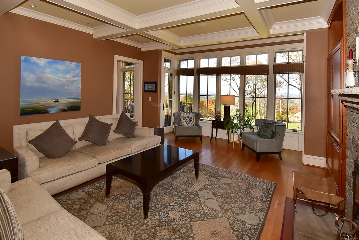
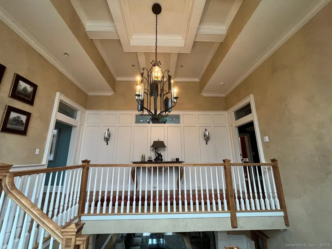
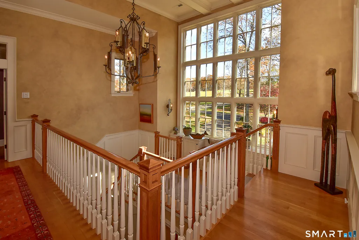
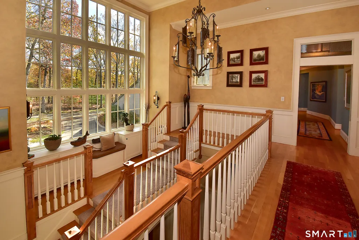
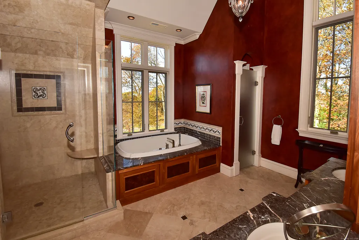
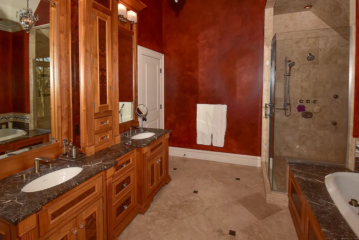
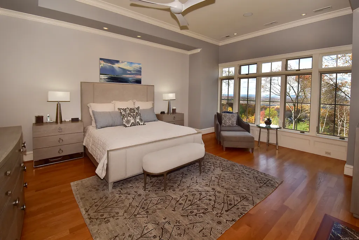
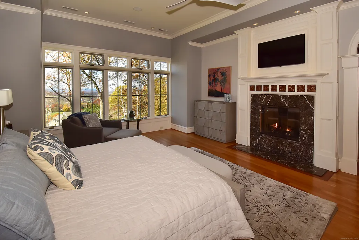
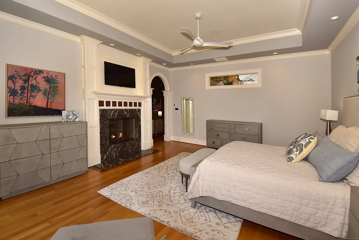
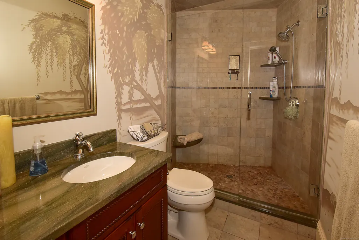
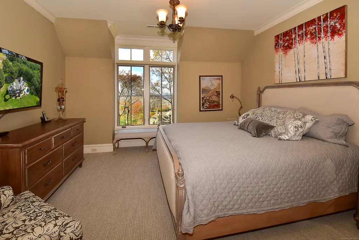
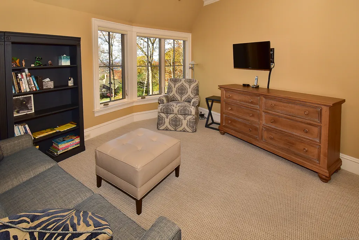
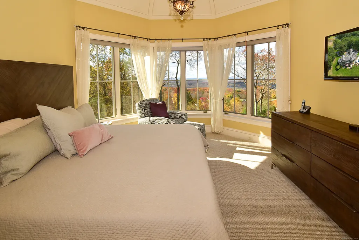
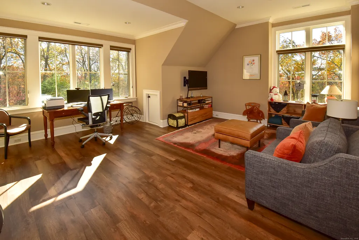
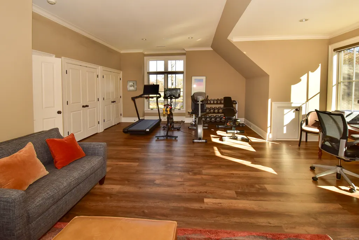
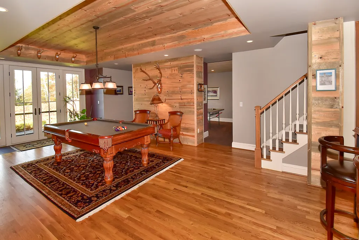
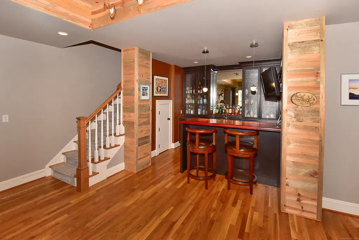
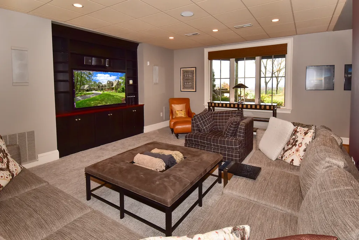
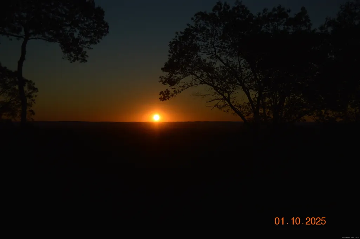
This Unique home was designed by the award winning architect Jack Kemper in Collaboration with a special designer creating a true one-of-a-kind living experience. This home is perched on 4.13 private acres with unobstructed 180-degree sunset views stretching from Hartford to Springfield, 6 Setting Sun Trail is a meticulously loved extraordinary custom estate and true architectural statement located in an incredible gated community. At 7,283 square feet, this one-of-a-kind residence seamlessly blends timeless craftsmanship, modern luxury, and cutting-edge systems to create a home that is as functional as it is breathtaking. A two-story grand entryway foyer welcomes you to this exquisitely warm feeling home with soaring 10-foot ceilings, bespoke coffered and custom architectural ceilings, exquisite millwork by West Hartford Stairs throughout the home, crown molding on the main and upper levels, stained glass accents, built-ins in nearly every room, four fireplaces, Two Wood Burning, two Gas Burning, all with an unmatched level of detail. Oak floors with accent inlay, natural stone tile, and granite and marble countertops further elevate the interior finishes. Designed for both everyday living and grand entertaining, the gourmet chef's kitchen anchors the home with a deluxe appliance package, custom cabinetry, large island, eating area with spectacular views and a butler's pantry located between the Kitchen and Dining Room. Two elegant staircases. Multiple living and entertaining spaces, with thoughtful architectural elements that ensure every room offers its own distinct character rarely found in today's construction. The primary suite will exceed expectations with architectural appointments and functionality that will not disappoint. No two of the four secondary bedrooms are alike, complemented with different features, extensive millwork, and wonderful views. Four full bathrooms and two half baths, all appointed with natural stone, custom tile work, and refined finishes. Comfort and efficiency are enhanced by an Elan home automation system, Speakers in every room including outdoor speakers in the pool area, Eagle custom windows, and advanced mechanical systems throughout. Outdoor living is equally impressive, featuring a self-cleaning, heated Gunite Pool with sweeping sunset views. outdoor shower, professionally landscaped grounds, and an 18-zone irrigation system with remote access. A unique English Manor House style home with cedar shingle exterior and custom trim. Additional features include a four-car garage, Viessmann boiler with 119-gallon hot water tank, four Lennox AC units with five zones, and four exterior surveillance cameras for added peace of mind. This is a rare opportunity to own a truly exceptional estate where every detail, system, and finish was intentionally selected to create a home of distinction. Properties of this caliber, setting, and craftsmanship seldom come to market-where every sunset is as unforgettable as the home itself. Please check out the Virtual Tour!!
| Elementary School | High School |
|---|---|
| Per Board of Ed Elementary School | Ellington High School |
| Price History | |
|---|---|
| 4/21/2026 | Listed $2,750,000 |
General Features
| Zoning | RAR |
|---|---|
| Neighborhood | N/A |
| County | Tolland |
| Tax Year | July 2026-June 2027 |
| Property Type | Single Family For Sale |
| Status | Active |
| Acres | 4.13 |
| Directions | GPS |
| High School | Ellington |
| City | Ellington |
| Elementary School | Per Board of Ed |
| Sq Ft Total | 7283 |
| DOM | 117 |
| Year Built | 2006 |
| Style | Colonial,European |
| Year Built Source | Public Records |
| Pool Description | Gunite,In Ground Pool |
| Energy Features | Thermopane Windows |
| Association Fee Includes | Road Maintenance |
Interior Features
| Cooling System | Central Air |
|---|---|
| Total Rooms | 9 |
| Basement Description | Full,Fully Finished,Full With Walk-Out |
Exterior Features
| Water Source | Private Well |
|---|---|
| Lot Description | Level Lot,On Cul-De-Sac,Professionally Landscaped |
Amenities
- Foreclosure
- Views
- Short Sale
- New Construction
- Adult 55+
- Lease To Own
- No HOA Fees
- Furnished
- Primary On Main
- Air Conditioning
- Seller Finance
- Green
- Fixer Upper
- Horse
- Golf
- Fireplace
- Deck
- Garage
- Basement
- Pool
Property vs Single Family Average in 06029
Price
Taxes
Year Built
 Massachusetts MLS Property Info Network (MLSPIN) - The property listing data and information set forth herein were provided to MLS Property Information Network, Inc. from third party sources, including sellers, lessors and public records, and were compiled by MLS Property Information Network, Inc. The property listing data and information are for the personal, non commercial use of consumers having a good faith interest in purchasing or leasing listed properties of the type displayed to them and
 IDX information is provided exclusively for consumers personal, non-commercial use and may not be used for any purpose other than to identify prospective properties consumers may be interested in purchasing. Information is deemed reliable but is not guaranteed. © 2026 State-Wide Multiple Listing Service. All rights reserved.
 The data relating to real estate for sale on this website appears in part through the SMARTMLS Internet Data Exchange program, a voluntary cooperative exchange of property listing data between licensed real estate brokerage firms, and is provided by SMARTMLS through a licensing agreement. Listing information is from various brokers who participate in the SMARTMLS IDX program and not all listings may be visible on the site. The property information being provided on or through the website is for the
